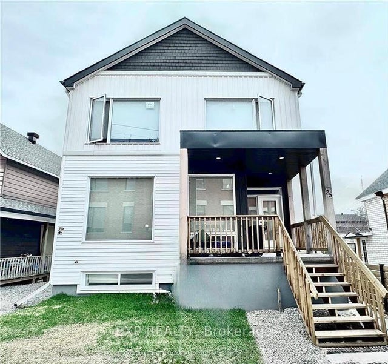
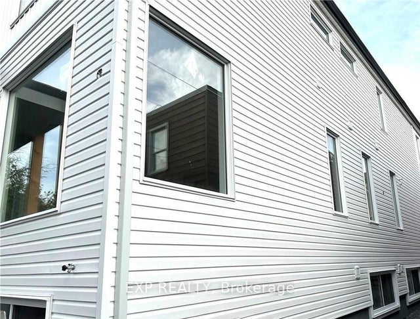
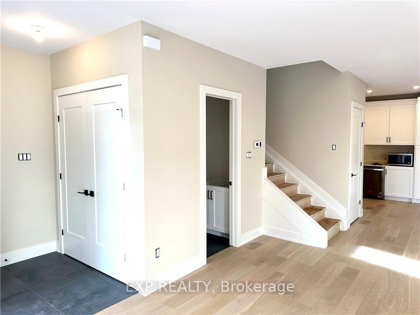
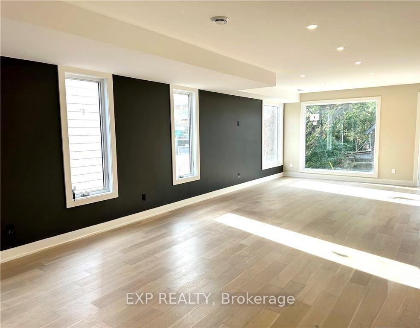
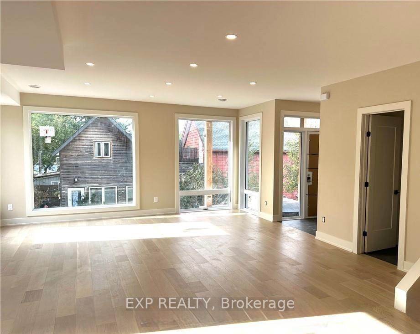
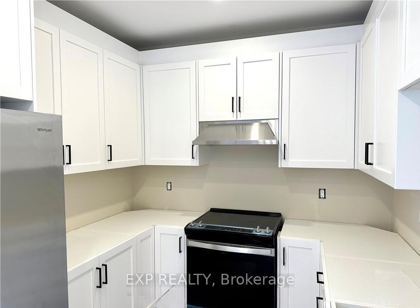
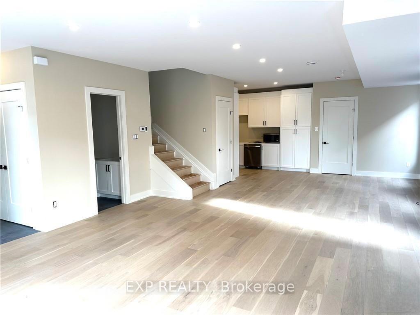
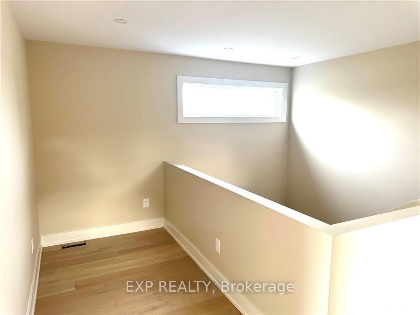
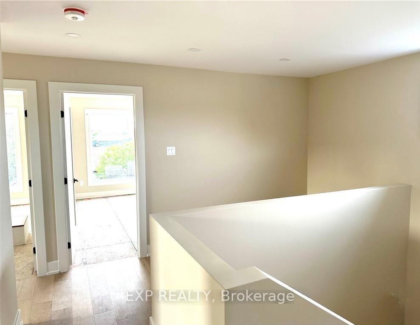
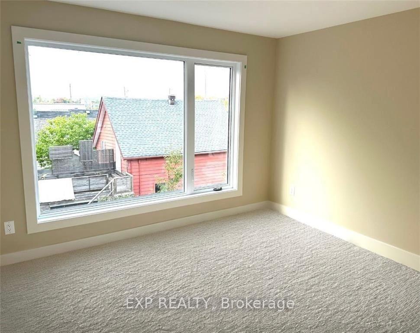
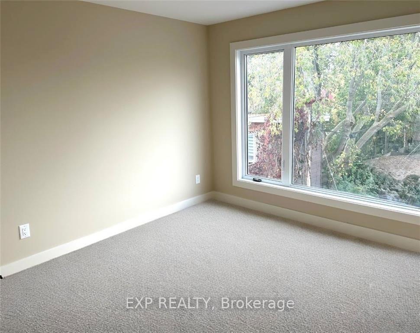
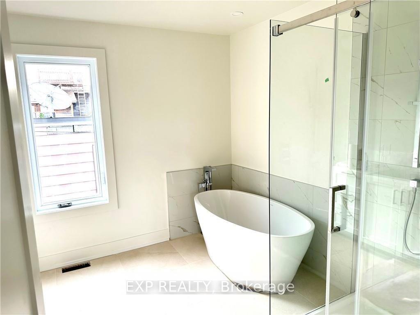
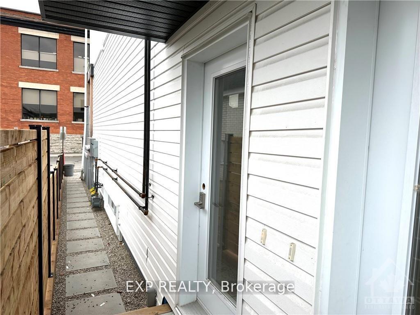
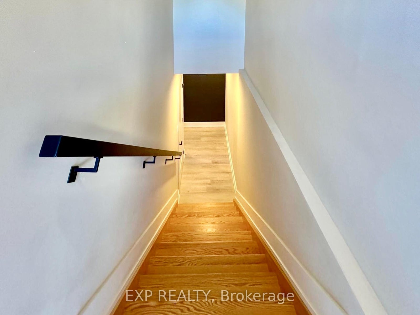
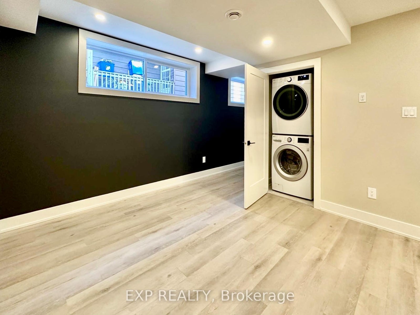
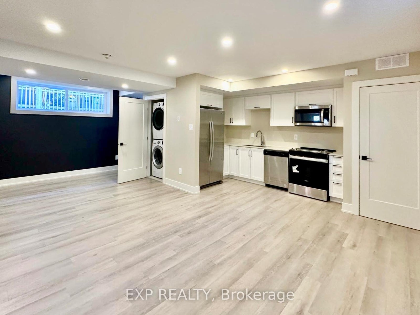
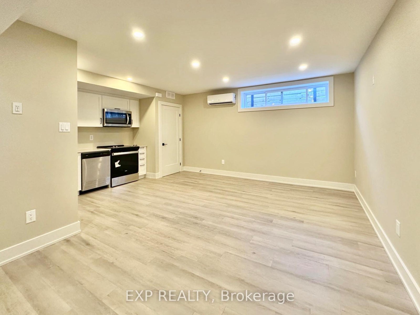
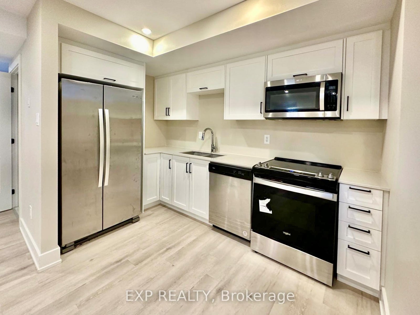
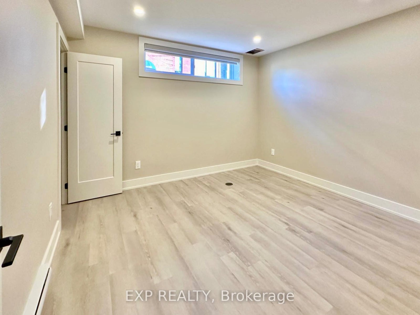
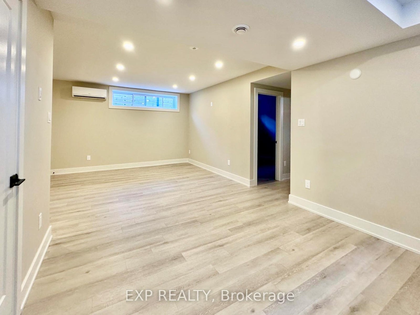
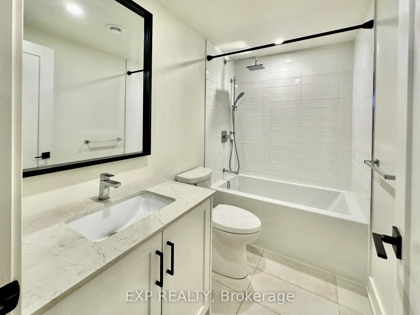
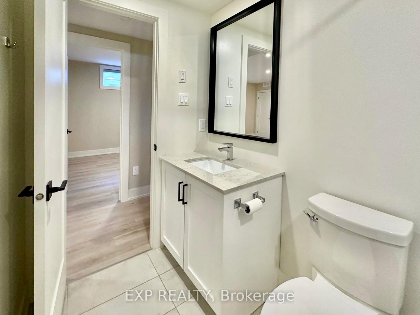
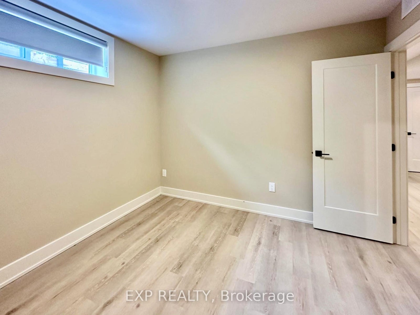
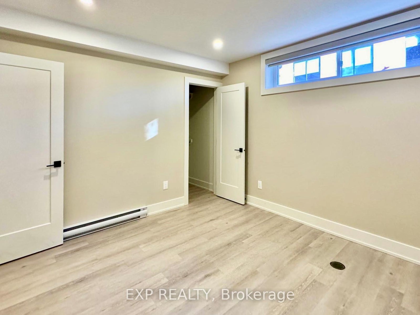
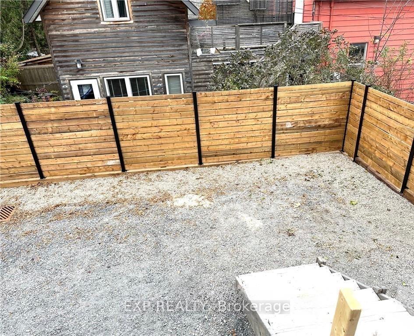
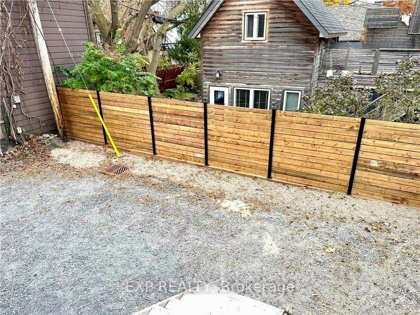
Conveniently located in the heart of Hintonburg, within only a short walk to Little Italy. This front-back Semi-Detached property was meticulously crafted, showcasing high-end finishes throughout, beautiful hardwood floors, Stone counters, and so much more. Rear semi is separately owned. Semi is a 3-bedroom with 2.5 baths, roughly 2000 sq/ft above grade, with 1 outdoor parking space. Side lane entry on the right of the front unit takes you to the side entrances for the lower level SDU's which are spacious 950 sq/ft 2-bedroom 1-bath units. Both units are fully rented with A+ Tenants!!! Tenants pay for hydro, water and Gas. Shared laneway to the rear for 1 parking space. Both units are rented. Upper unit $3350 and month to month, Lower unit $2100 a month.
Address
A + B - 25 O'meara Street
List Price
$1,099,999
MLS® Status
Price Change
Property Type
Residential Freehold
Type of Dwelling
Semi-Detached
Style of Home
2-Storey
Transaction Type
Sale
Area
West Centre Town
Sub-Area
4202 - Hintonburg
Region
Ottawa
Bedrooms
3 + 2
Bedrooms (Total)
5
Rooms Above Grade
9
Rooms Below Grade
5
Bathrooms
5
Floor Area
1500-2000 Sq. Ft.
Lot Size Source
MPAC
Lot Depth
125
Lot Size Units
Feet
Lot Width
40
Parcel Number
040980098
Occupant Type
Tenant
Cross Street
Wellington Street to North on Hilda and left onto O'Meara Street.
MLS® Number
X13674078
Listing Brokerage
EXP REALTY
Basement Area
Separate Entrance, Apartment
Postal Code
K1Y 2S8
Posession Details
TBD
Parking
Lane, Reserved/Assigned
Parking Places (Total)
1
Parking Spaces
1
Tax Amount
$9,281.00
Tax Year
2025
Site Influences
Public Transit
Interior Features
ERV/HRV, In-Law Suite, None, Water Heater Owned, Separate Hydro Meter
Property Features
Public Transit
Cable
Available
Central Vacuum
No
Family Room
Yes
Hydro
Yes
Ensuite Laundry
No
Special Designation
Unknown
Standard Status
Active
Board Or Association
Ottawa Real Estate Board
Heat Source
Electric
Heat Type
Baseboard
Cooling Features
Central Air, Wall Unit(s)
Construction Materials
Vinyl Siding
UFFI
No
Direction Faces
North
Fireplace
No
Foundation Details
Insulated Concrete Form
Garage
No
Garage Type
None
Kitchens Total
1
Kitchens Above Grade
1
Pool Features
None
Roof
Asphalt Shingle
Tax Legal Description
PT LTS 12 & 13, PL 53 , AS IN NS28285 ; OTTAWA/NEPEAN
Waterfront
No
Sewer
Sewer
Login To View 15 Additional Details On A + B - 25 O'meara Street
Get instant access to more information with a free account.
Already have an account? Login
Rooms
| Floor | Type | Dimensions | Features |
|---|---|---|---|
| Main | Kitchen | 4.62 x 2.66 | |
| Main | Living Room | 4.48 x 5.89 | |
| Main | Dining Room | 4.52 x 3.7 | |
| Second | Primary Bedroom | 4.26 x 4.11 | |
| Second | Bedroom | 3.65 x 3.35 | |
| Second | Bedroom | 3.65 x 3.35 | |
| Second | Loft | 2.84 x 1.7 | |
| Lower | Kitchen | 4.59 x 2.13 | |
| Lower | Living Room | 4.31 x 3.42 | |
| Lower | Dining Room | 2.46 x 3.73 | |
| Lower | Bedroom | 3.12 x 3.17 | |
| Lower | Bedroom | 3.12 x 3.17 |