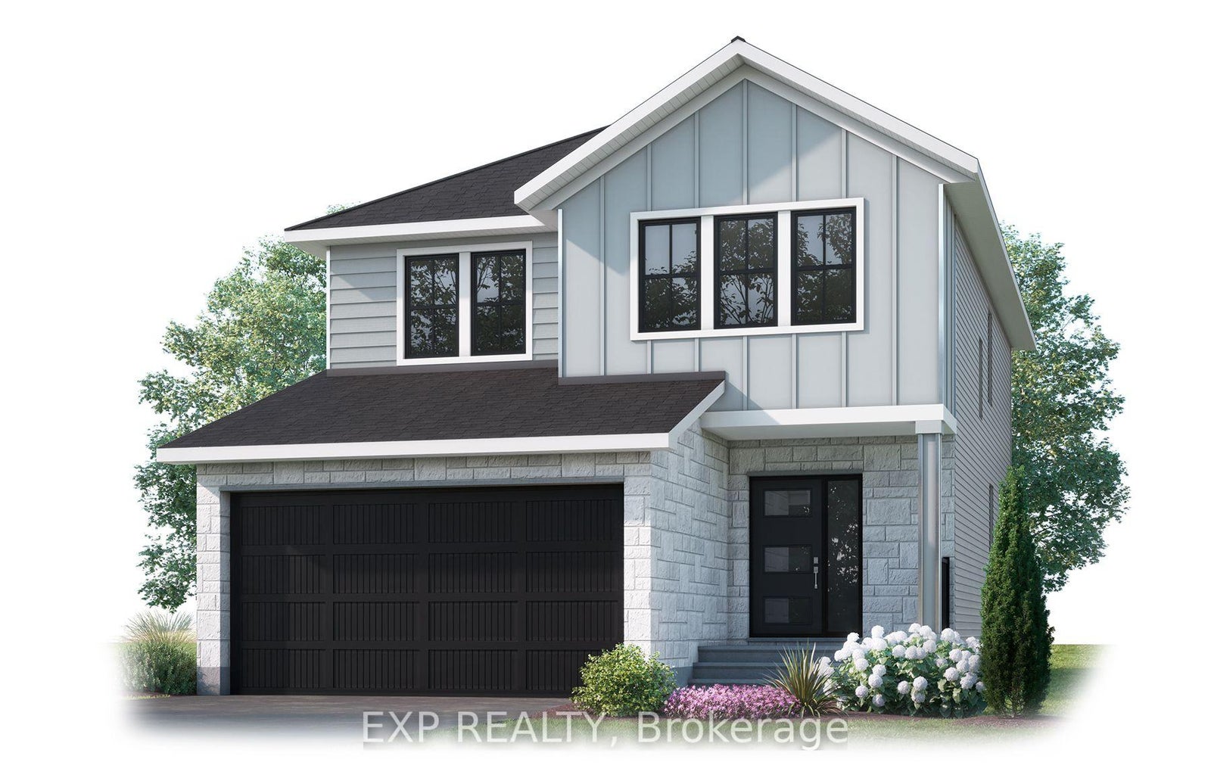
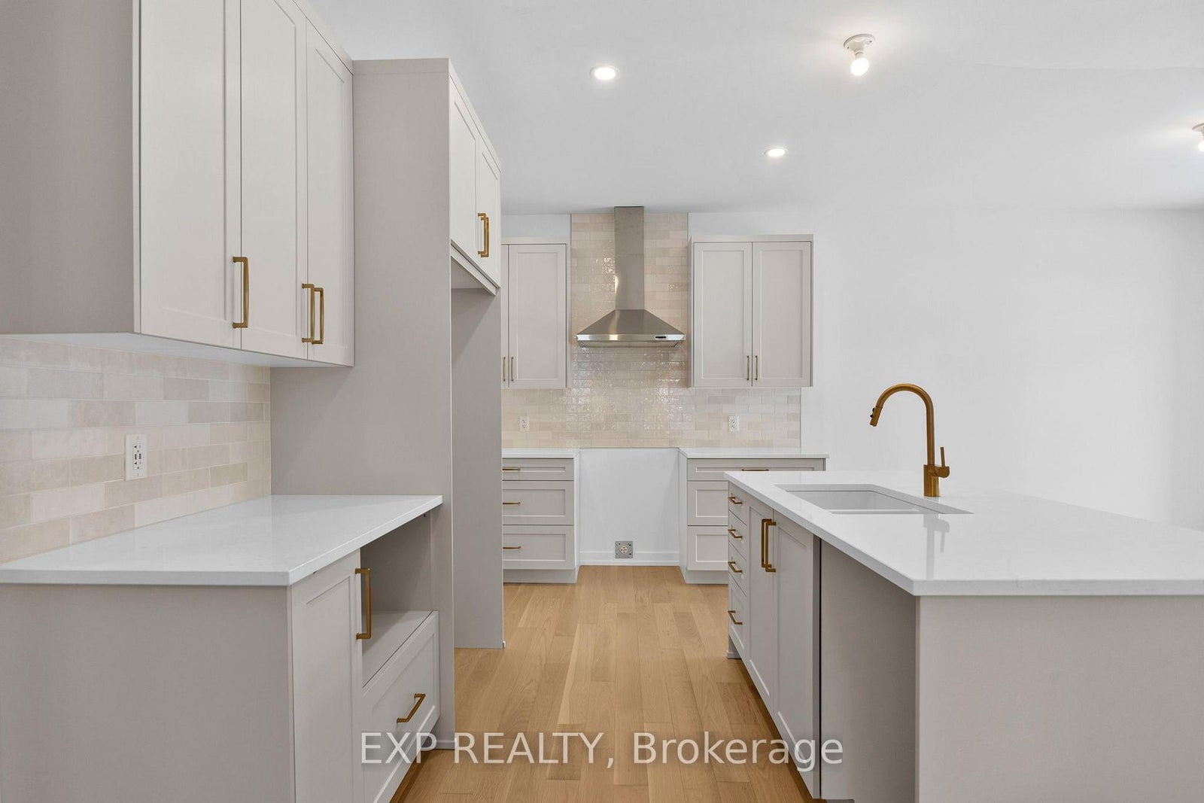
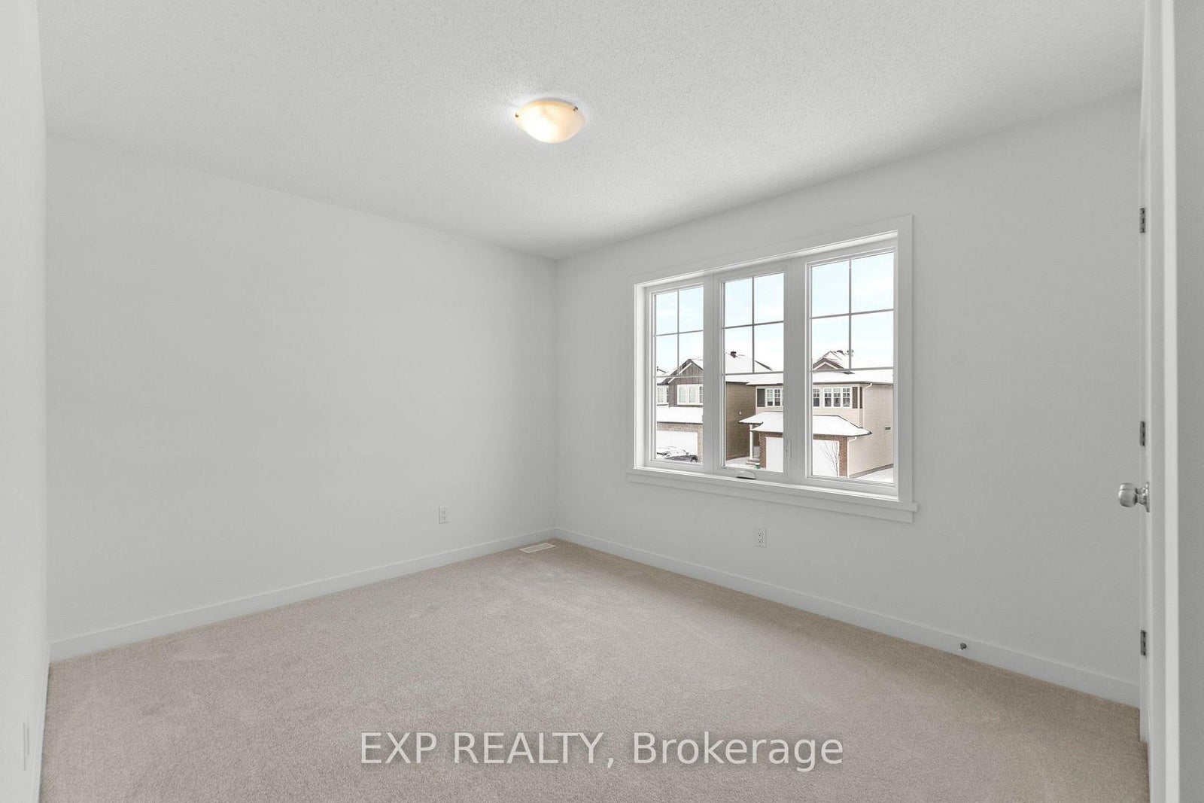
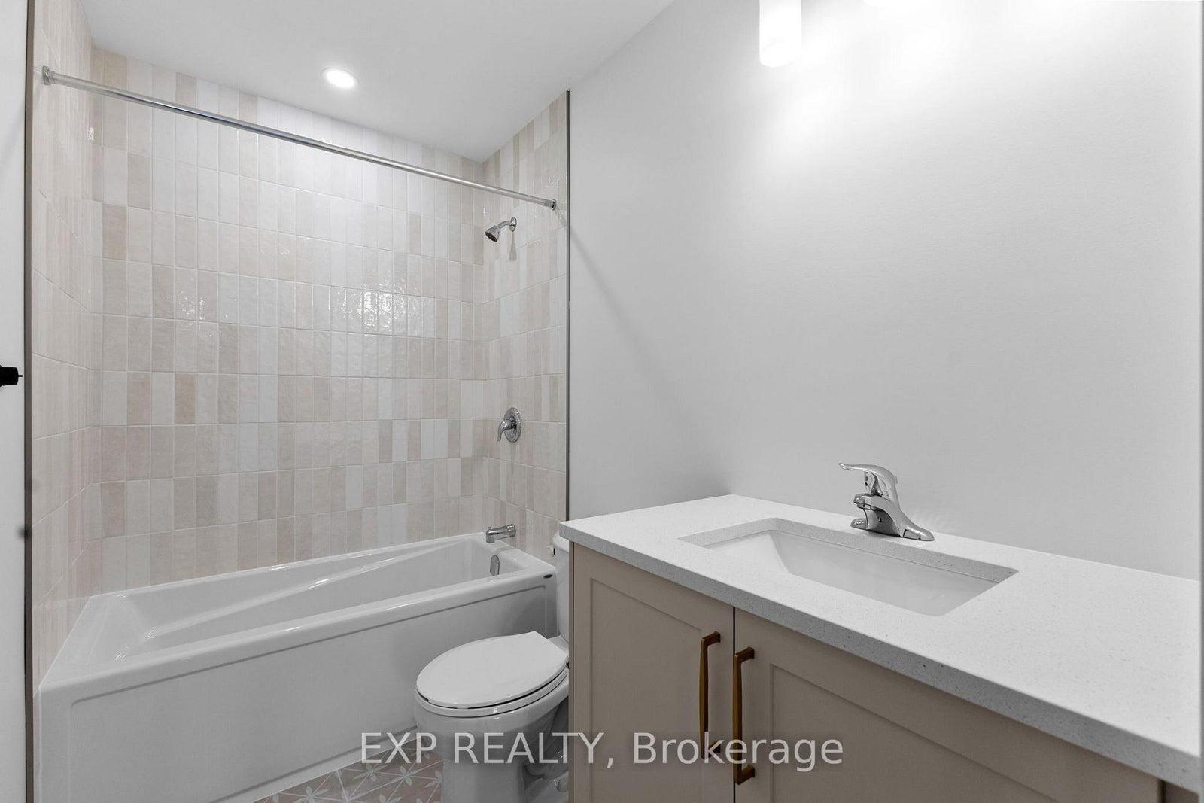
Room for the whole family, on a south-facing lot where the sun works in your favour. This Cardel Lucca offers 2,179 sq ft with 4 bedrooms and 2.5 baths, ready October 2026. The open-concept main floor has oak hardwood through the living areas and kitchen. The family room fireplace is finished with a wrap-around oak mantle. The kitchen has quartz counters, a walk-in pantry, upgraded white shaker doors, extended uppers, a stainless chimney hood fan, soft-close doors and drawers with black hardware, and a stacked subway tile backsplash. Upstairs, the primary suite has two separate closets and a 5-piece ensuite. Laundry is on the second floor, right where the bedrooms are. A mudroom window adds light, and the basement stairs are already developed for when you're ready to finish the lower level. Quartz and stacked square tile carry into every bathroom. Located in Morris Village, a master-planned Rockland community surrounded by parks, paths and wooded parkland, a short drive from Orleans and downtown Ottawa.
Address
1156 Bronze Avenue
List Price
$673,164
MLS® Status
New
Property Type
Residential Freehold
Type of Dwelling
Detached
Style of Home
2-Storey
Transaction Type
Sale
Area
Clarence-Rockland
Sub-Area
607 - Clarence/Rockland Twp
Region
Prescott and Russell
Bedrooms
4
Bedrooms (Total)
4
Rooms Above Grade
13
Bathrooms
3
Floor Area
2000-2500 Sq. Ft.
Lot Size Source
MPAC
Lot Depth
27.72
Lot Size Units
Metres
Lot Width
15.94
Parcel Number
690602326
Parcel of Tied Land
No
Occupant Type
Vacant
Cross Street
Bronze Ave & Sapphire Cres
Approx. Age
New
MLS® Number
X14125632
Listing Brokerage
EXP REALTY
Basement Area
Full, Unfinished
Postal Code
K4K 0M9
Posession Details
October 2026 completion
Parking
Private Double
Parking Places (Total)
4
Parking Spaces
2
Tax Amount
$1,102.00
Tax Year
2026
Interior Features
Rough-In Bath
Cable
Available
Central Vacuum
No
Family Room
Yes
Hydro
Yes
Ensuite Laundry
No
Special Designation
Unknown
Standard Status
Active
Senior Community
No
Board Or Association
Ottawa Real Estate Board
Heat Source
Gas
Heat Type
Forced Air
Cooling Features
Central Air
Construction Materials
Stone, Vinyl Siding
Direction Faces
South
Fireplace
Yes
Foundation Details
Poured Concrete
Garage
Yes
Garage Type
Built-In
Covered Spaces
2
Kitchens Total
1
Kitchens Above Grade
1
Pool Features
None
Roof
Asphalt Shingle
Tax Legal Description
Lot 87
Waterfront
No
Sewer
Sewer
Login To View 13 Additional Details On 1156 Bronze Avenue
Get instant access to more information with a free account.
Already have an account? Login