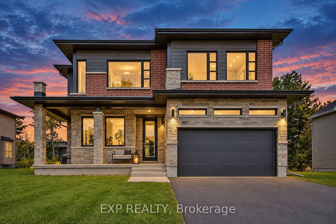
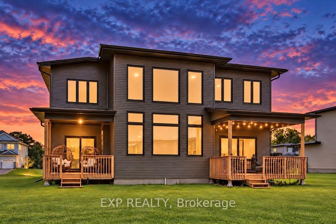
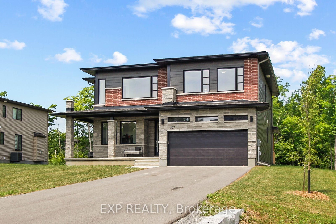
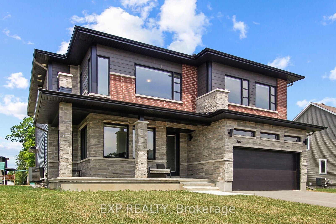
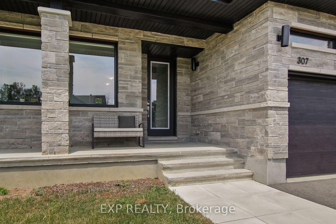
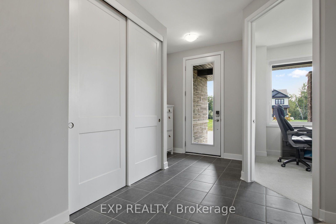
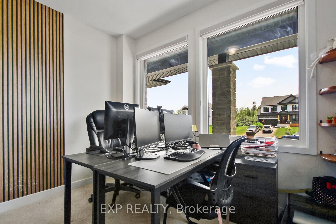
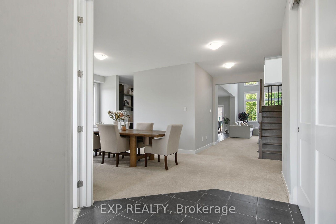
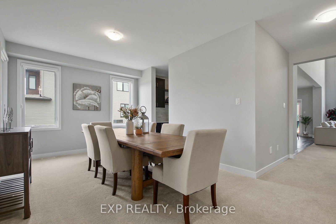
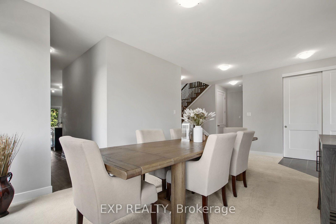
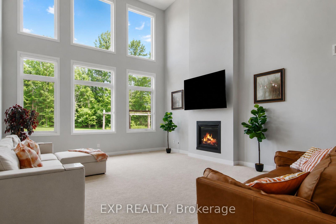
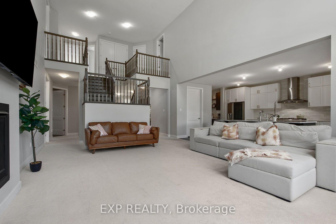
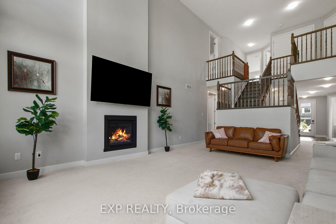
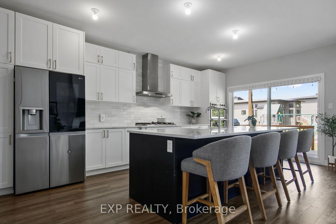
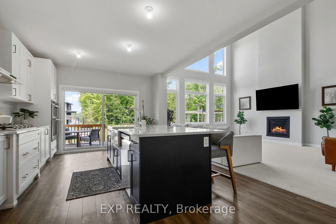
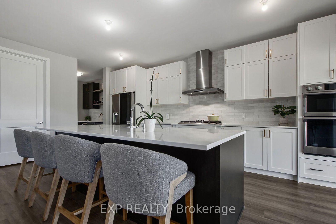
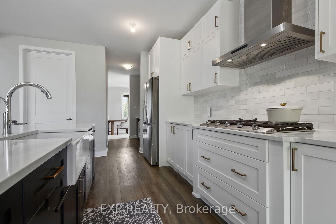
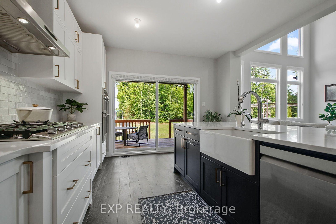
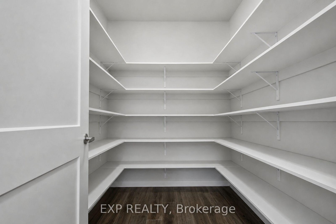
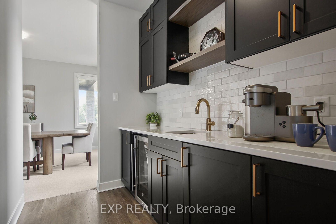
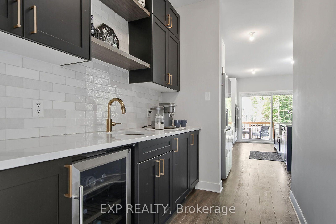
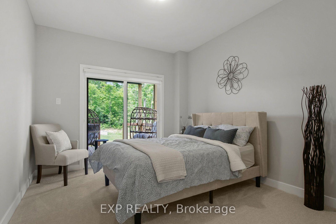
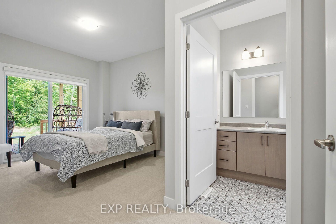
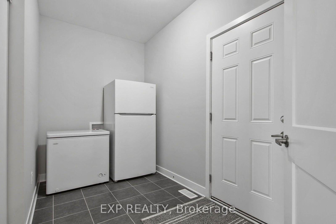
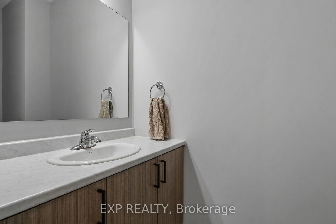
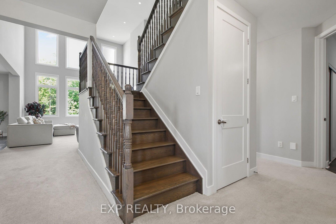
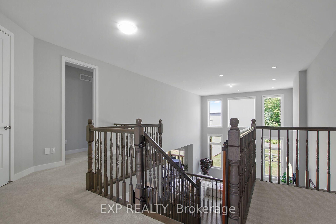
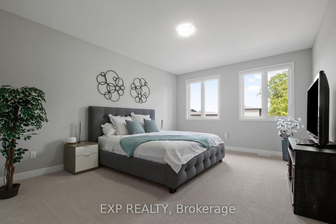
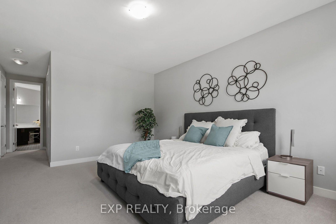
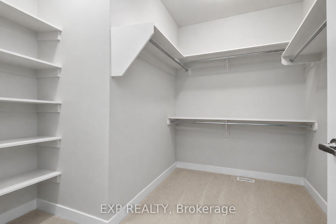
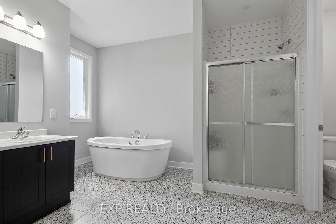
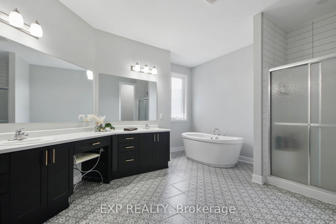
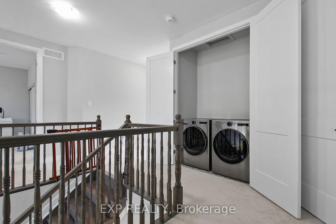
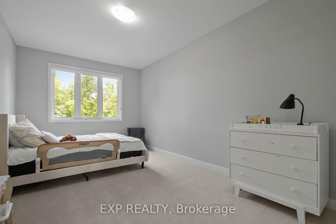
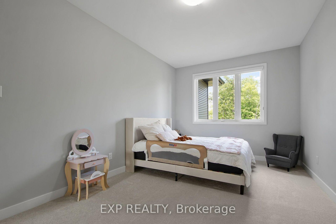
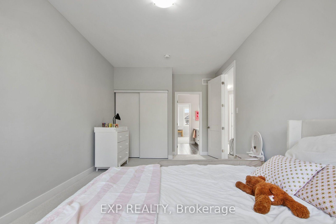
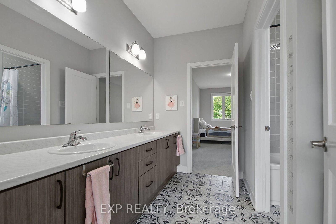
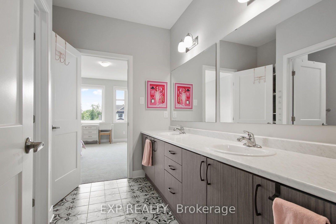
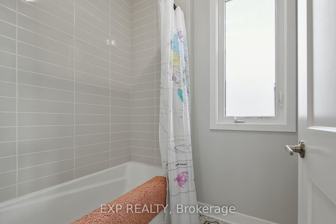
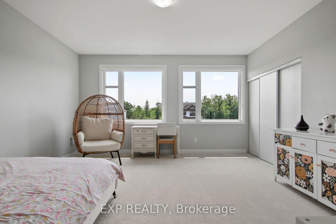
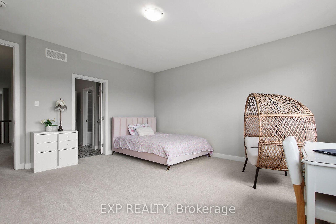
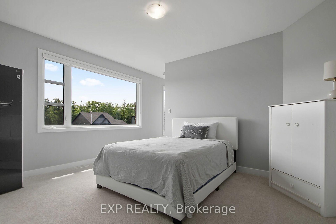
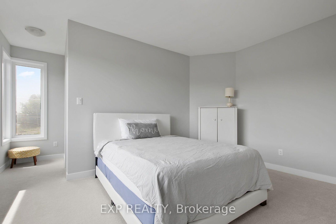
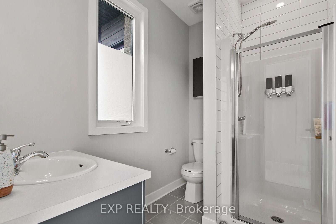
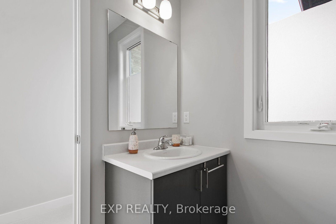
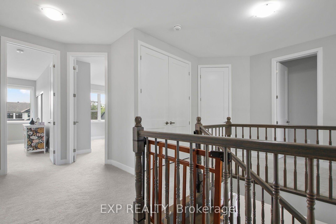
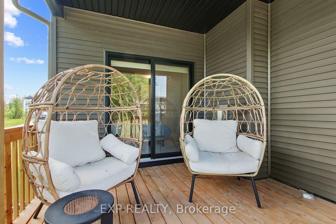
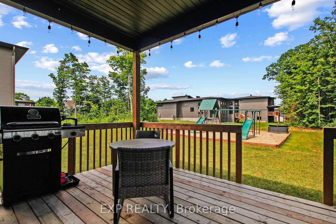
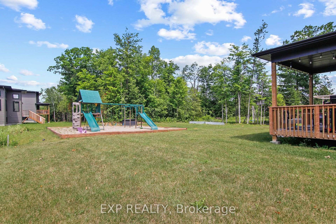
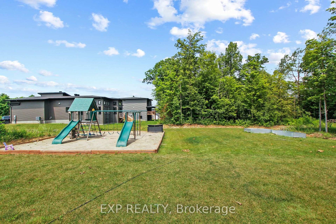
Welcome to 307 Antler Court, a stunning 2023-built home offering 5 bedrooms & 4.5 bathrooms in one of Almonte's sought-after neighbourhoods. Thoughtfully designed with exceptional flexibility, this home is ideal for growing families & multigenerational living. A spacious tiled foyer opens to a dedicated home office, perfect for working from home. At the heart of the home, a beautifully appointed kitchen features an oversized eat-at island, floor-to-ceiling cabinetry, large walk-in pantry & butler's pantry. The open-concept design flows into a spectacular great room with soaring 18-foot ceilings & dramatic windows that fill the space with natural light. The casual dining area & patio doors to a covered rear porch create the perfect setting for entertaining & everyday living. A functional mudroom with ample storage & garage access adds convenience. The main-floor primary suite offers a private retreat with a walk-in closet, luxurious ensuite & direct access to a covered porch overlooking the yard. Combined with the dedicated office & main-floor living spaces, this level offers excellent potential for the whole family. Upstairs, 4 additional bedrooms & convenient second-floor laundry provide room for everyone. A second primary suite features a walk-in closet & private ensuite, while another bedroom also enjoys its own ensuite. Two additional bedrooms share a Jack-and-Jill bathroom, offering comfort and privacy for family or guests. The unfinished basement, complete with upgraded larger windows, offers endless possibilities for future living space. Outside, the usable backyard features a swing set, sandy play area & generous green space for family fun. Enjoy the best of Almonte living, with its charming small-town character, vibrant community, local shops, cafés & scenic outdoor spaces, all within reach of Ottawa. Beautifully finished and designed for the way families live today, this exceptional home offers space, versatility and room to grow for generations to come.
Address
307 Antler Court
List Price
$1,020,000
MLS® Status
New
Property Type
Residential Freehold
Type of Dwelling
Detached
Style of Home
2-Storey
Transaction Type
Sale
Area
Mississippi Mills
Sub-Area
912 - Mississippi Mills (Ramsay) Twp
Region
Lanark
Bedrooms
5
Bedrooms (Total)
5
Rooms Above Grade
19
Rooms Below Grade
1
Bathrooms
5
Floor Area
3000-3500 Sq. Ft.
Lot Size Source
MPAC
Lot Depth
196.85
Lot Size Units
Feet
Lot Width
85.3
Parcel Number
050890338
Occupant Type
Owner
Cross Street
Martin Street North & White Tail Drive
Approx. Age
0 - 5 Years
MLS® Number
X14086864
Listing Brokerage
EXP REALTY
Basement Area
Full, Unfinished
Postal Code
K0A 1A0
Posession Details
TBD
Parking Places (Total)
6
Parking Spaces
4
Tax Amount
$8,491.16
Tax Year
2026
Site Influences
Deck, Hospital, Porch, School, School Bus Route
Exterior Features
Deck, Porch
Interior Features
Auto Garage Door Remote, Built-In Oven, ERV/HRV, Countertop Range, In-Law Capability, On Demand Water Heater, Water Softener, Water Treatment
Property Features
Hospital, School, School Bus Route
Central Vacuum
No
Family Room
No
Hydro
Yes
Ensuite Laundry
No
Special Designation
Unknown
Standard Status
Active
Board Or Association
Ottawa Real Estate Board
Heat Source
Gas
Heat Type
Forced Air
Cooling Features
Central Air
Construction Materials
Brick, Vinyl Siding
Direction Faces
North
Fireplace
Yes
Fireplace Features
Natural Gas
Foundation Details
Poured Concrete
Garage
Yes
Garage Type
Attached
Covered Spaces
2
Kitchens Total
1
Kitchens Above Grade
1
Pool Features
None
Roof
Asphalt Shingle
Tax Legal Description
LOT 157, PLAN 27M47 SUBJECT TO AN EASEMENT IN GROSS OVER PART 157 ON 27R9857 AS IN LC107586 SUBJECT TO AN EASEMENT IN GROSS OVER PART 50, PLAN 27R-11720 AS IN LC233844
Waterfront
No
Waterfront
None
Sewer
Other
Login To View 13 Additional Details On 307 Antler Court
Get instant access to more information with a free account.
Already have an account? Login
Rooms
| Floor | Type | Dimensions | Features |
|---|---|---|---|
| Main | Foyer | 4.78 x 2.62 | |
| Main | Office | 3.16 x 3.01 | |
| Main | Dining Room | 3.22 x 2.85 | |
| Main | Kitchen | 6.13 x 3.22 | |
| Main | Pantry | 2.94 x 2.34 | |
| Main | Living Room | 9.26 x 5.63 | |
| Main | Primary Bedroom | 4.97 x 2.95 | |
| Main | Bathroom | 2.66 x 1.43 | 4 Pc Ensuite |
| Main | Mud Room | 3.7 x 1.99 | Access To Garage |
| Main | Bathroom | 2.15 x 1.24 | 2 Pc Bath |
| Second | Primary Bedroom | 7.53 x 3.95 | |
| Second | Bathroom | 4.63 x 3.51 | 5 Pc Ensuite |
| Second | Other | 2.83 x 2.5 | Walk-In Closet(s) |
| Second | Bedroom 3 | 5.74 x 4.37 | |
| Second | Bathroom | 2.24 x 1.99 | 3 Pc Ensuite |
| Second | Bedroom 4 | 5.68 x 2.95 | |
| Second | Bedroom 5 | 4.33 x 4.1 | |
| Second | Bathroom | 3 x 2.9 | 4 Pc Bath |
| Second | Laundry | 1.48 x 0.61 | |
| Basement | Family Room | 15.23 x 11.91 | Unfinished |