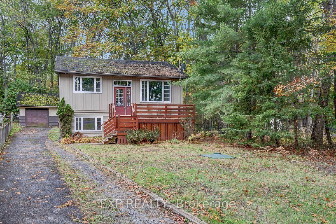
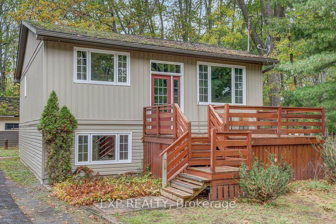
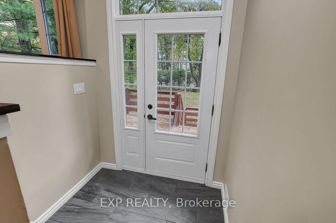
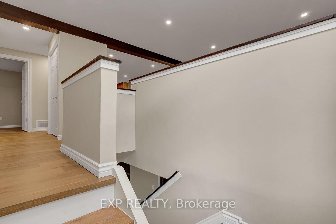
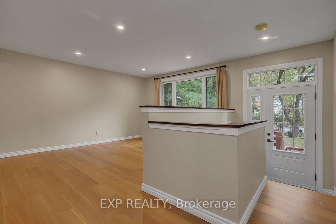
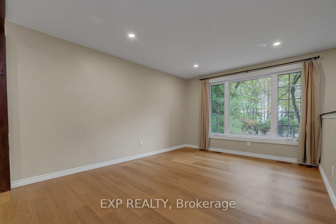
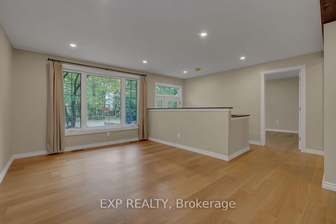
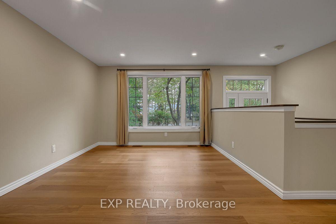
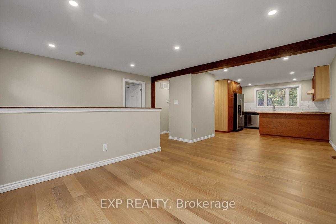
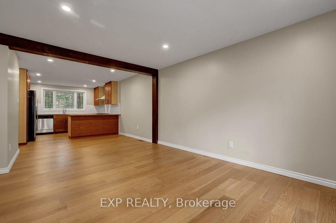
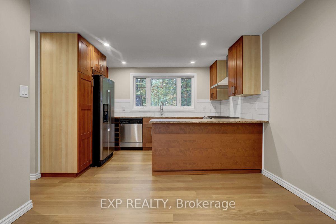
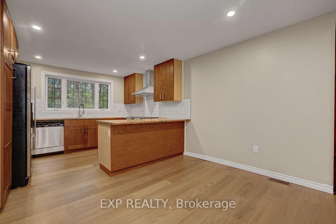
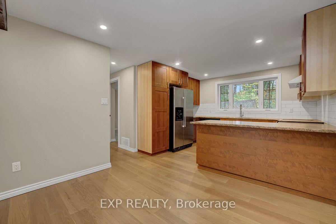
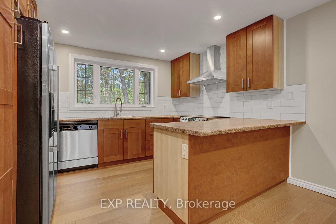
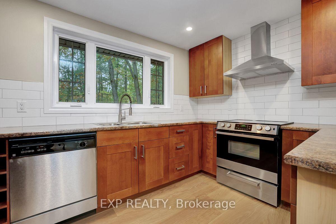
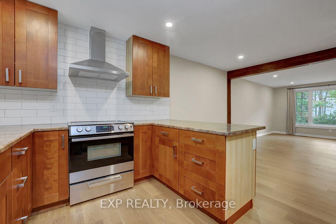
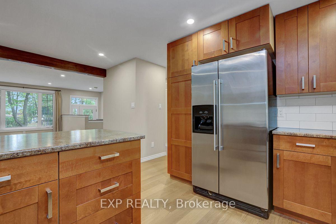
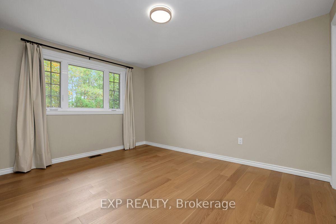
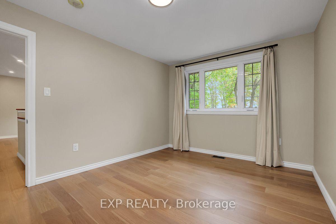
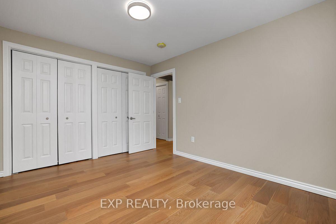
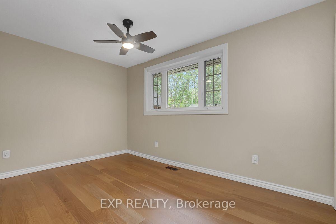
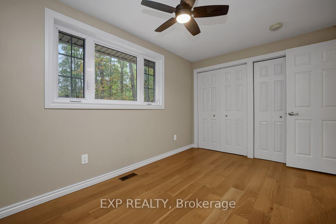
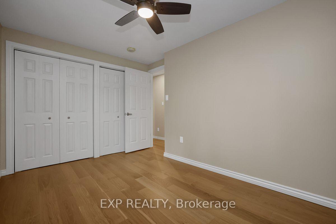
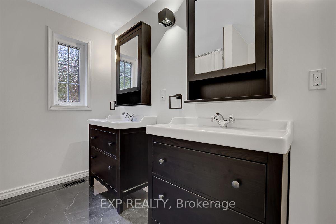
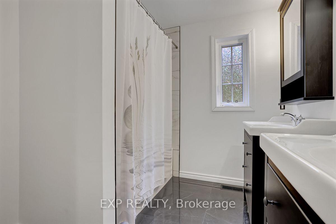
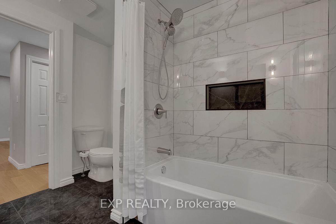
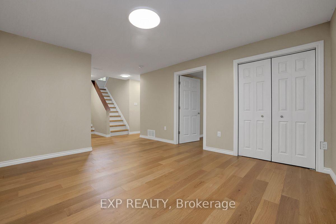
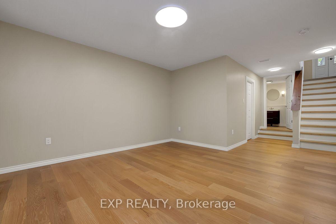
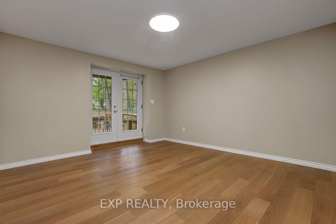
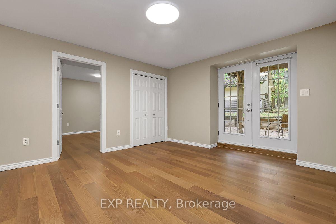
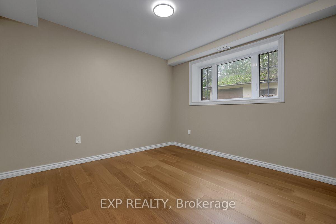
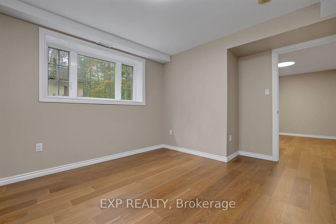
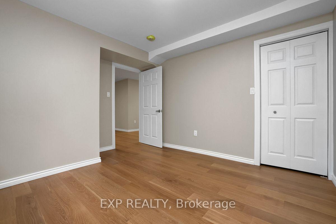
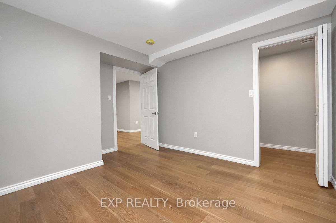
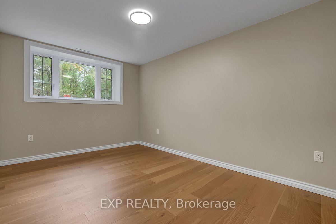
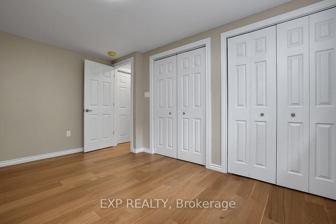
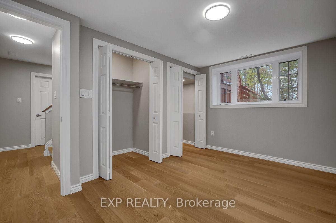
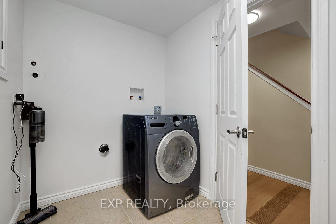
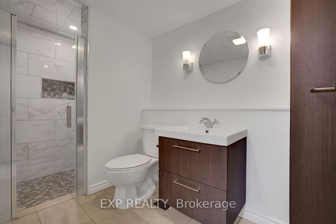
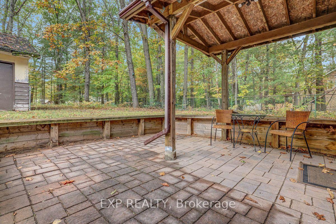
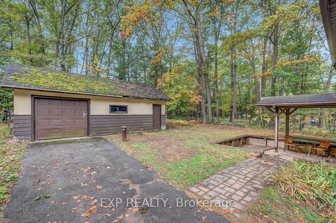
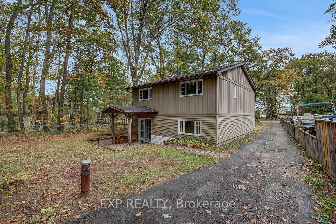
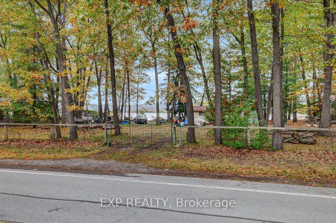
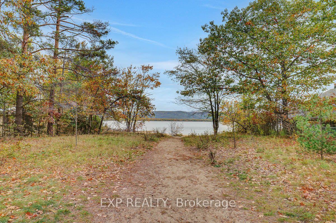
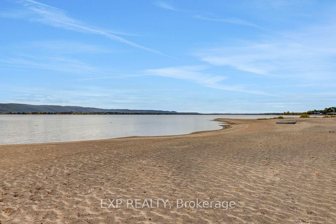
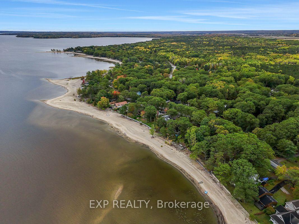
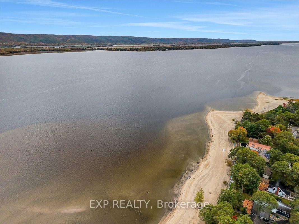
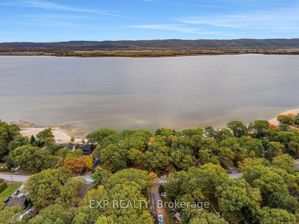
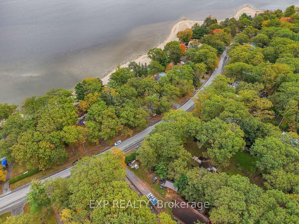
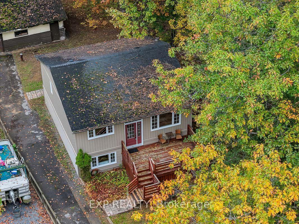
Welcome to this charming and extensively renovated 4-bedroom, 2-bathroom home in the desirable community of Constance Bay, just 30 minutes from Kanata. The bright and inviting main level features a spacious living room, beautifully renovated kitchen with never-used appliances, dining area, 2 generously sized bedrooms, and a stylishly updated bathroom. The lower level offers a comfortable family room, 2 additional bedrooms, a full bathroom, and a convenient walkout to a covered patio and private backyard oasis. Enjoy new flooring and fresh paint throughout the home, completed in 2025. Relax on the front deck while taking in views of the Ottawa River and Gatineau Hills. Located directly across from an access path to a stunning white sandy public beach stretching over 3 km along Constance Bay. A separate one-car garage completes this exceptional property. Move-in ready and full of charm-this is the perfect place to call home!
Address
575 Bayview Drive
List Price
$574,000
MLS® Status
New
Property Type
Residential Freehold
Type of Dwelling
Detached
Style of Home
Bungalow-Raised
Transaction Type
Sale
Area
Constance Bay - Dunrobin - Kilmaurs - Woodlawn
Sub-Area
9301 - Constance Bay
Region
Ottawa
Bedrooms
2 + 2
Bedrooms (Total)
4
Rooms Above Grade
12
Bathrooms
2
Floor Area
700-1100 Sq. Ft.
Lot Depth
249.66
Lot Size Units
Feet
Lot Width
39.34
Parcel Number
045810226
Occupant Type
Vacant
Cross Street
Bayview Drive, Constance Bay
Approx. Age
51 - 99 Years
MLS® Number
X13880504
Listing Brokerage
EXP REALTY
Basement Area
Full, Finished
Postal Code
K0A 3M0
Parking Places (Total)
5
Parking Spaces
4
Tax Amount
$3,166.30
Tax Year
2025
Interior Features
Primary Bedroom - Main Floor, Water Heater Owned, In-Law Capability
Central Vacuum
No
Family Room
No
Ensuite Laundry
No
Special Designation
Unknown
Standard Status
Active
Board Or Association
Ottawa Real Estate Board
Heat Source
Gas
Heat Type
Forced Air
Cooling Features
Central Air
Construction Materials
Vinyl Siding
Direction Faces
North
Fireplace
No
Foundation Details
Block
Garage
Yes
Garage Type
Detached
Covered Spaces
1
Kitchens Total
1
Kitchens Above Grade
1
Pool Features
None
Roof
Asphalt Shingle
Tax Legal Description
LT 11, PL 479 ; WEST CARLETON/TORBOLTON
View Type
Water, River
Water View
Partially Obstructive
Waterfront
No
Waterfront
Indirect
Water Body Name
Ottawa River
Water Body Type
River
Access To Property
Public Road
Sewer
Septic
Login To View 9 Additional Details On 575 Bayview Drive
Get instant access to more information with a free account.
Already have an account? Login
Rooms
| Floor | Type | Dimensions | Features |
|---|---|---|---|
| Main | Living Room | 3.05 x 4.57 Meters | |
| Main | Dining Room | 3.05 x 2.13 Meters | |
| Main | Kitchen | 2.74 x 3.05 Meters | |
| Main | Bedroom | 4.27 x 3.05 Meters | |
| Main | Bedroom 2 | 4.27 x 2.57 Meters | |
| Lower | Family Room | 4.88 x 4.57 Meters | |
| Lower | Bedroom 3 | 3.05 x 3.66 Meters | |
| Lower | Bedroom 4 | 4.09 x 3.18 Meters |