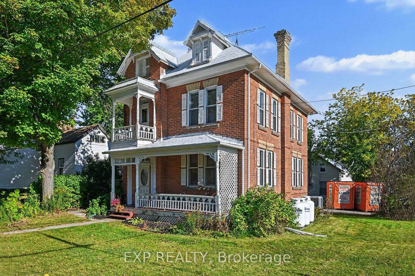
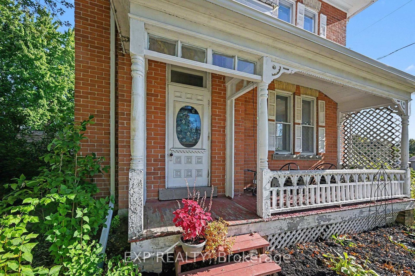
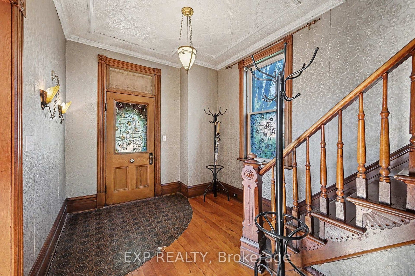
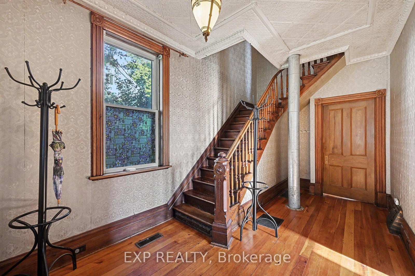
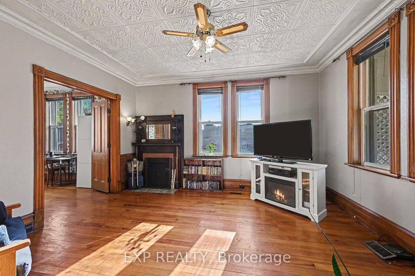
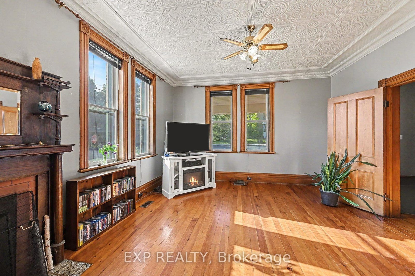
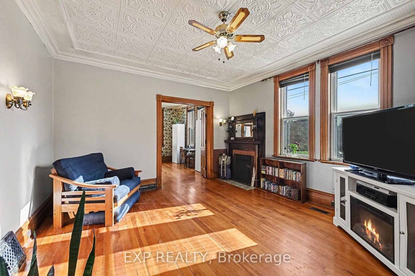
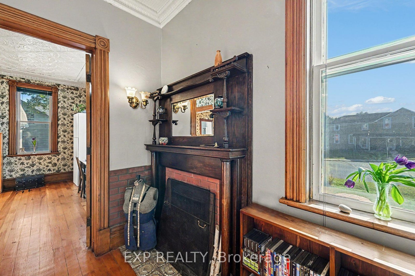
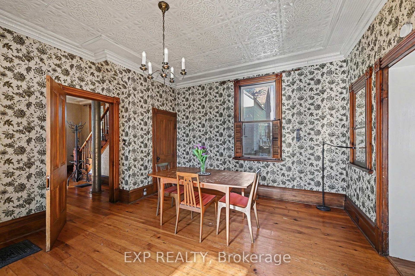
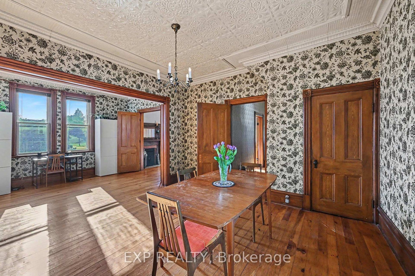
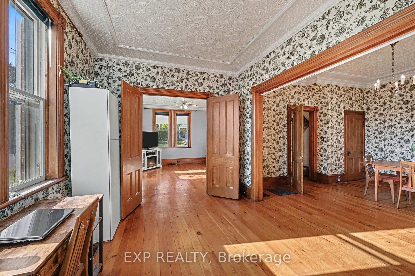
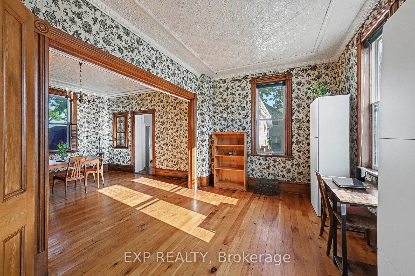
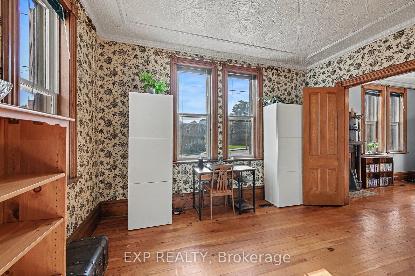
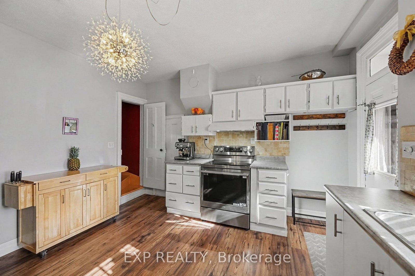
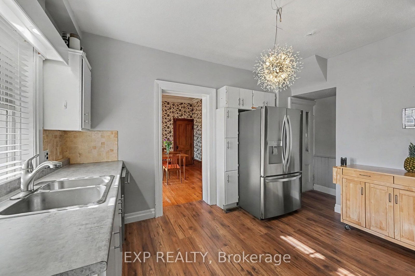
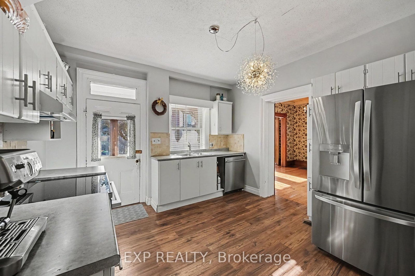
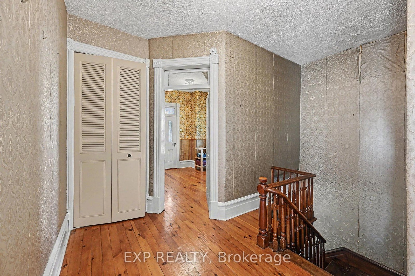
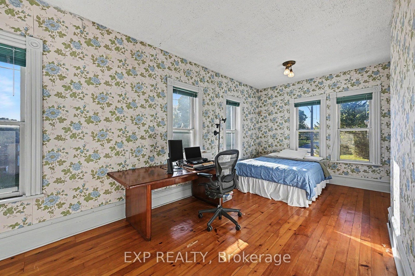
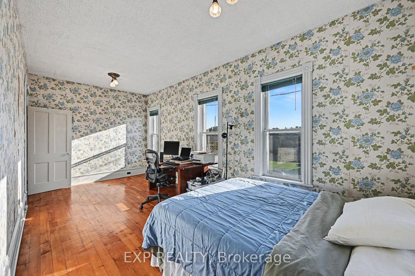
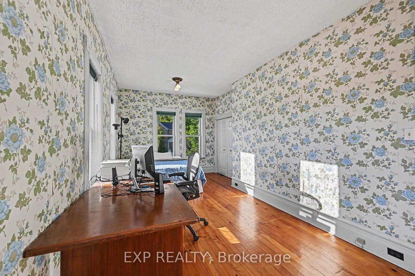
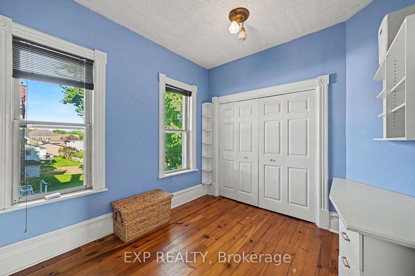
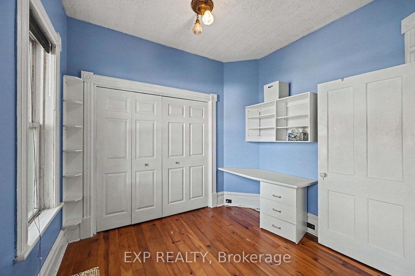
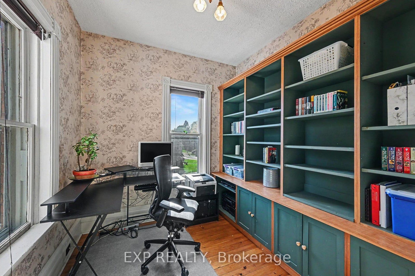
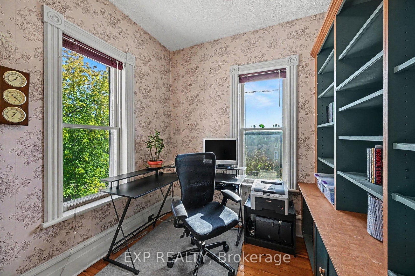
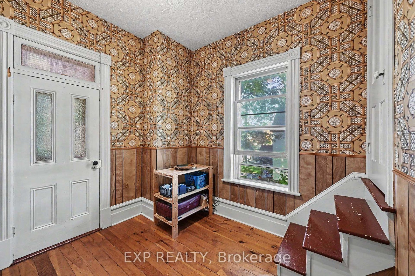
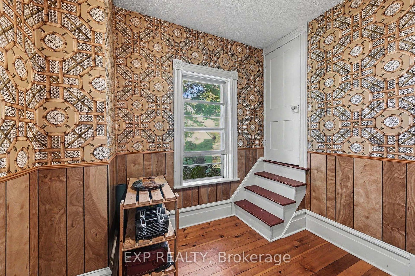
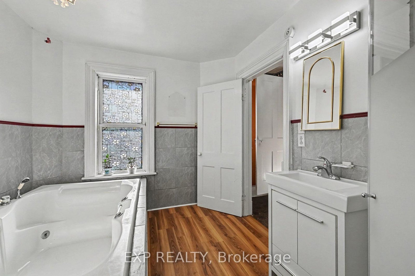
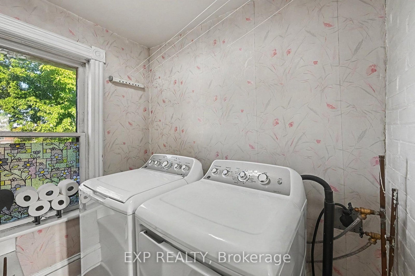
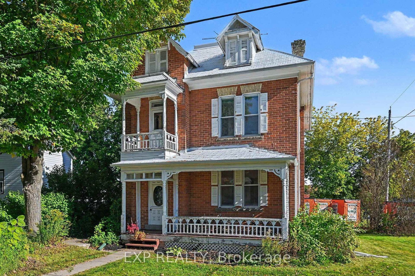
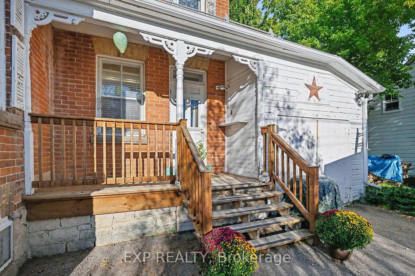
Step through the front door and into a piece of Lanark Village history. Built in the late 1800s, this four-bedroom home is filled with the details that give an older house its character: original tin ceilings, crown moulding, deep oak baseboards, hardwood floors, interior doors with transom windows, and a beautiful staircase. The main floor offers a generous living room, front parlour and separate dining room, with plenty of space to gather or settle into a quiet corner. The kitchen connects to a covered porch, the attached garage and a second staircase. Upstairs, you'll find four well-sized bedrooms, a full bathroom and laundry. A third staircase leads to the unfinished loft, offering more space to explore and make your own. Set on a lot in the heart of the village, the home also has a metal roof, propane furnace, central air conditioning and 200-amp electrical service. Its period details have endured; the next chapter is yours to shape. Whether your vision is a careful restoration or a fresh approach that celebrates the original features, 122 Clarence Street offers a rare chance to make a historic home your own.
Address
122 Clarence Street
List Price
$425,000
MLS® Status
New
Property Type
Residential Freehold
Type of Dwelling
Detached
Style of Home
2-Storey
Transaction Type
Sale
Area
Lanark Highlands
Sub-Area
919 - Lanark Highlands (Lanark Village)
Region
Lanark
Bedrooms
4
Bedrooms (Total)
4
Rooms Above Grade
8
Bathrooms
1
Floor Area
1500-2000 Sq. Ft.
Lot Size Source
MPAC
Lot Depth
65
Lot Shape
Rectangular
Lot Size Units
Feet
Lot Width
49.6
Parcel Number
052980031
Parcel of Tied Land
No
Occupant Type
Owner
Cross Street
George Street
Approx. Age
100+ Years
MLS® Number
X13830642
Listing Brokerage
EXP REALTY
Basement Area
Half, Crawl Space, Exposed Rock
Postal Code
K0G 1K0
Posession Details
TBD
Parking
Lane
Parking Places (Total)
2
Parking Spaces
2
Tax Amount
$2,944.46
Tax Year
2026
Site Influences
Porch, Rec./Commun.Centre, School Bus Route
Exterior Features
Porch
Interior Features
Water Heater Owned, Water Purifier, Water Treatment
Property Features
Rec./Commun.Centre, School Bus Route
Central Vacuum
No
Family Room
Yes
Hydro
Yes
Ensuite Laundry
No
Special Designation
Unknown
Standard Status
Active
Senior Community
No
Board Or Association
Ottawa Real Estate Board
Heat Source
Propane
Heat Type
Forced Air
Cooling Features
Central Air
Construction Materials
Brick
Direction Faces
South
Fireplace
No
Foundation Details
Stone
Garage
Yes
Garage Type
Attached
Covered Spaces
1
Kitchens Total
1
Kitchens Above Grade
1
Pool Features
None
Roof
Metal
Tax Legal Description
PT LT 12 E PRINCESS ST PL 320 WESTERN SECTION LANARK N LANARK PT 1 & 3, 26R786, T/W RN59396 ; TWP OF LANARK HIGHLANDS
Water Source
Drilled Well
Waterfront
No
Waterfront
None
Sewer
Septic
Login To View 17 Additional Details On 122 Clarence Street
Get instant access to more information with a free account.
Already have an account? Login
Rooms
| Floor | Type | Dimensions | Features |
|---|---|---|---|
| Main | Kitchen | 4.79 x 3.58 Meters | |
| Main | Dining Room | 4.08 x 4.17 Meters | |
| Main | Office | 2.98 x 4.28 Meters | |
| Main | Living Room | 4.37 x 4.79 Meters | |
| Main | Foyer | 2.74 x 5.77 Meters | |
| Second | Primary Bedroom | 3.33 x 6.62 Meters | |
| Second | Bedroom 2 | 3.08 x 3.88 Meters | |
| Second | Bedroom 3 | 3.27 x 3.5 Meters | |
| Second | Bedroom 4 | 3.05 x 2.85 Meters | |
| Second | Bathroom | 5.07 x 8.1 Meters |