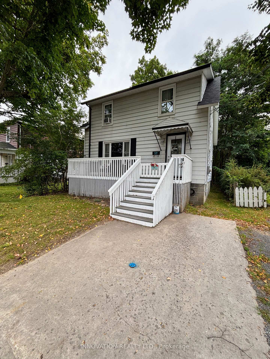
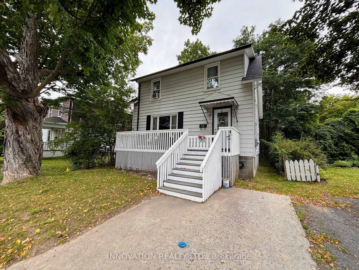
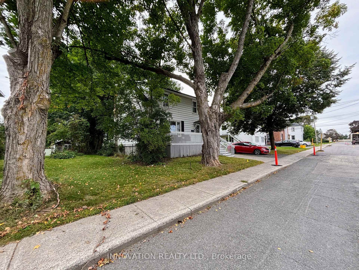
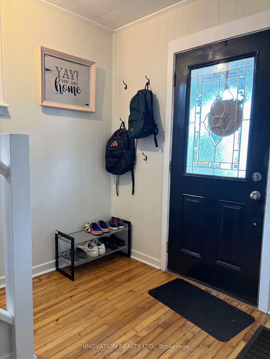
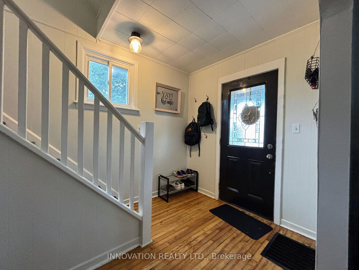
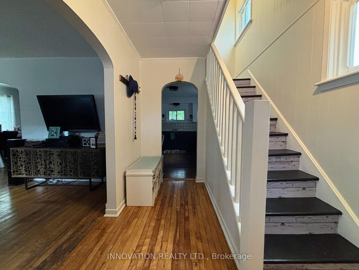
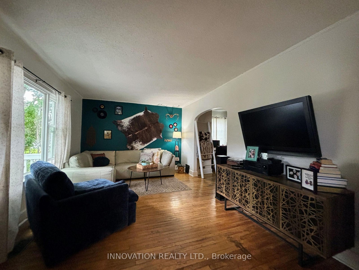
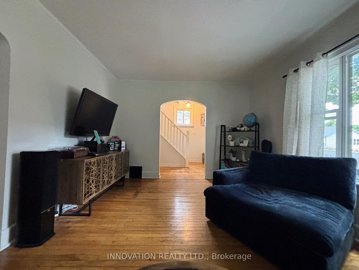
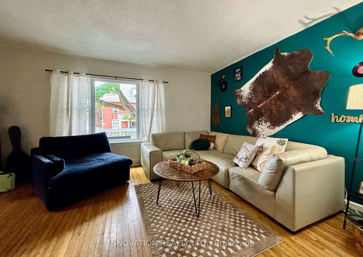
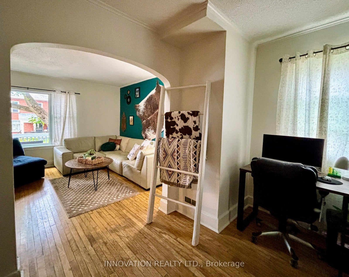
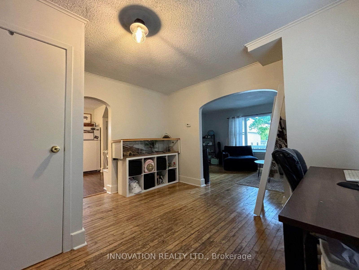
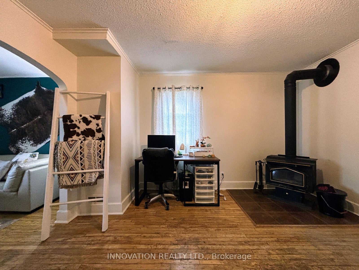
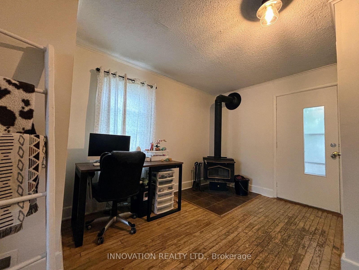
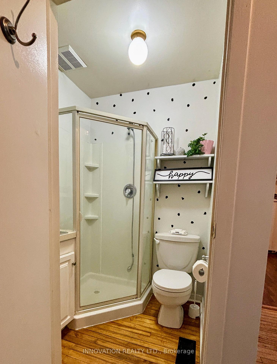
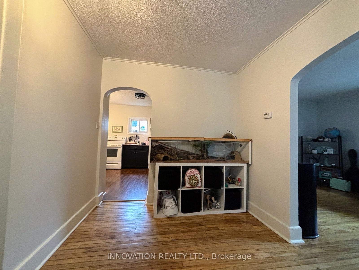
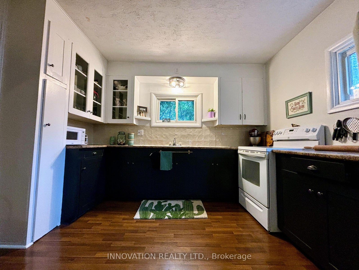
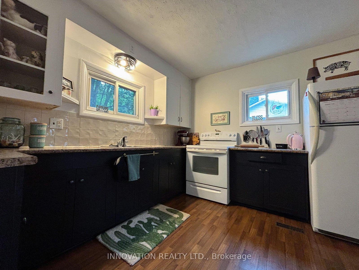
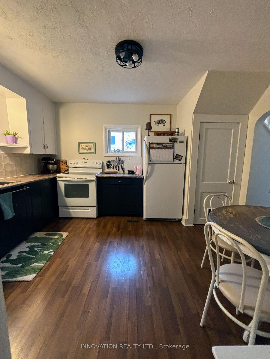
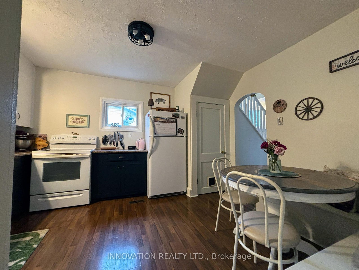
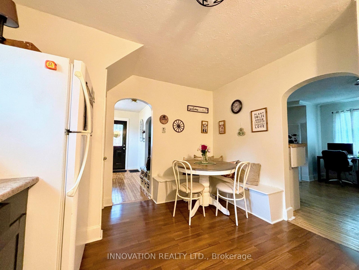
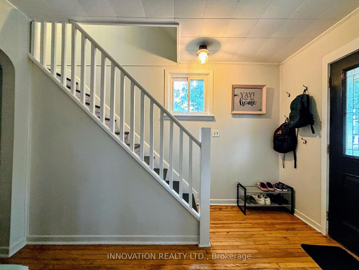
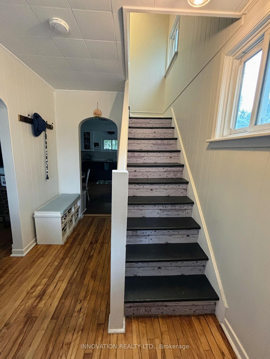
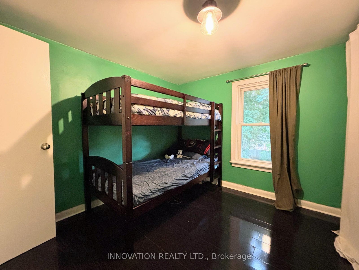
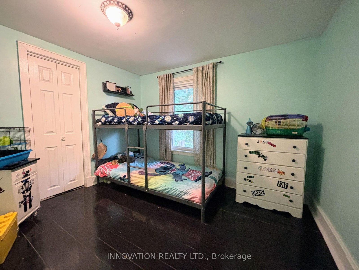
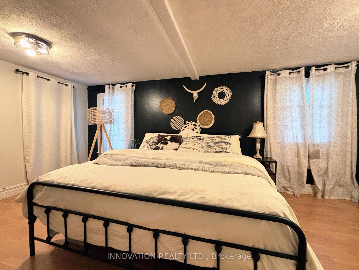
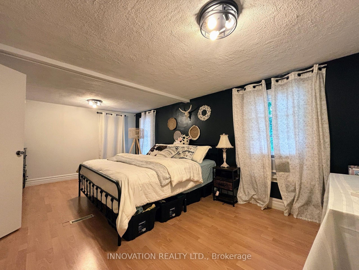
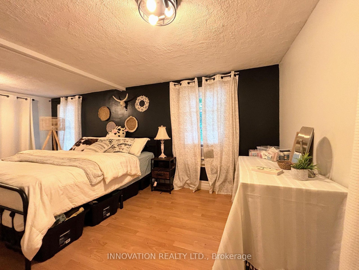
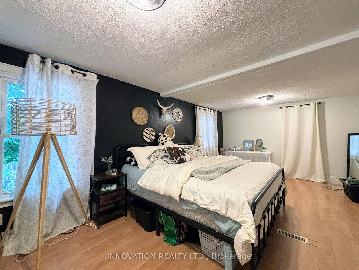
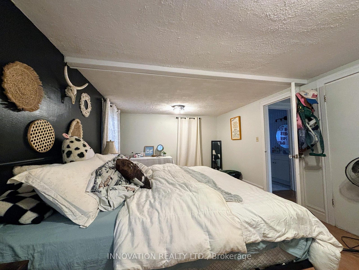
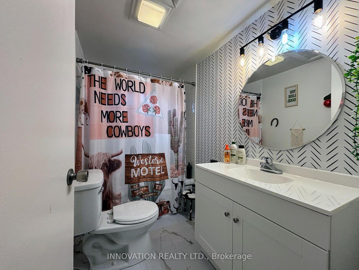
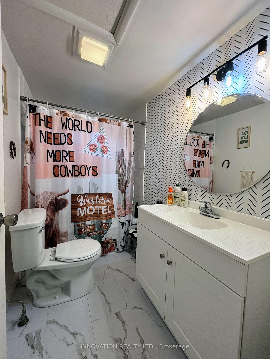
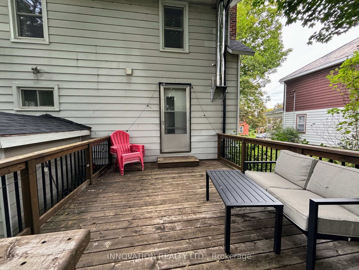
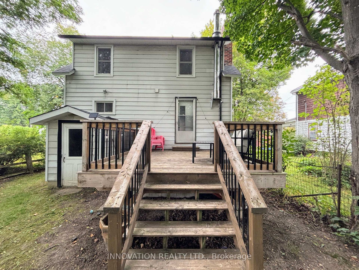
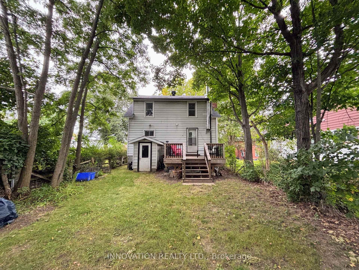
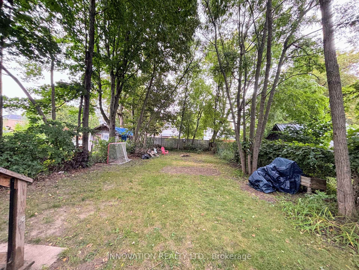
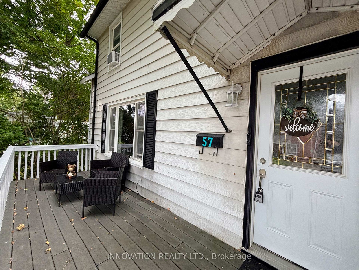
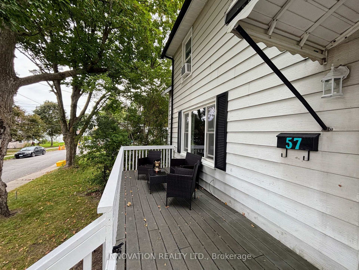
Charming 3-bedroom, 2-bath home centrally located, boasting hardwood floors, a spacious eat-in kitchen, and bright living and dining rooms with large windows and woodstove. The main floor features a convenient 3-piece bathroom. Upstairs, find three generously sized bedrooms and a 4-piece bath. The oversized primary bedroom offers ample storage. Enjoy outdoor entertaining on the large front porch and spacious deck in the generous backyard. Located near parks, schools, and shopping, this home combines comfort, charm, and convenience. New shingles Sept. 2024. Don't miss this opportunity to make this property your own.
Address
57 Aberdeen Avenue
List Price
$329,900
MLS® Status
New
Property Type
Residential Freehold
Type of Dwelling
Detached
Style of Home
2-Storey
Transaction Type
Sale
Area
Smiths Falls
Sub-Area
901 - Smiths Falls
Region
Lanark
Bedrooms
3
Bedrooms (Total)
3
Rooms Above Grade
9
Bathrooms
2
Floor Area
1100-1500 Sq. Ft.
Lot Size Source
MPAC
Lot Depth
120
Lot Size Units
Feet
Lot Width
30
Parcel Number
052890058
Occupant Type
Owner
Cross Street
Beckwith St. to West on Lombard to south on Aberdeen and follow to property.
Approx. Age
51 - 99 Years
MLS® Number
X13796018
Listing Brokerage
INNOVATION REALTY LTD.
Basement Area
Full, Unfinished
Postal Code
K7A 4N7
Parking Places (Total)
1
Parking Spaces
1
Tax Amount
$2,817.00
Tax Year
2025
Site Influences
Park
Interior Features
None
Property Features
Park
Cable
Yes
Central Vacuum
No
Family Room
No
Hydro
Yes
Ensuite Laundry
No
Special Designation
Unknown
Standard Status
Active
Board Or Association
Ottawa Real Estate Board
Heat Source
Gas
Heat Type
Forced Air
Cooling Features
None
Construction Materials
Vinyl Siding
Direction Faces
East
Fireplace
Yes
Fireplace Features
Wood
Foundation Details
Block
Garage
No
Garage Type
None
Kitchens Total
1
Kitchens Above Grade
1
Pool Features
None
Roof
Fibreglass Shingle
Tax Legal Description
PT LT 77 E/S ABERDEEN AVENUE BLK F PL 13884 LANARK S SOUTH ELMSLEY AS IN SF20778 TOWN OF SMITHS FALLS
Waterfront
No
Sewer
Sewer
Login To View 15 Additional Details On 57 Aberdeen Avenue
Get instant access to more information with a free account.
Already have an account? Login
Rooms
| Floor | Type | Dimensions | Features |
|---|---|---|---|
| Main | Foyer | 3.42 x 2.18 Meters | |
| Main | Living Room | 5.18 x 3.45 Meters | |
| Main | Dining Room | 4.08 x 3.96 Meters | |
| Main | Bathroom | 1.47 x 1.34 Meters | |
| Main | Kitchen | 4.08 x 3.37 Meters | |
| Second | Primary Bedroom | 5.86 x 3.09 Meters | |
| Second | Bedroom | 3.37 x 3.09 Meters | |
| Second | Bedroom | 3.14 x 3.09 Meters | |
| Second | Bathroom | 2.59 x 1.49 Meters |