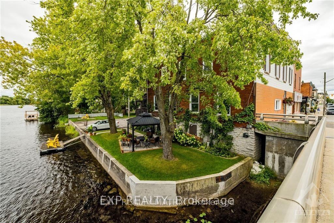
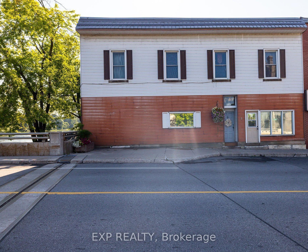
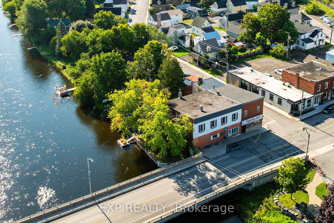
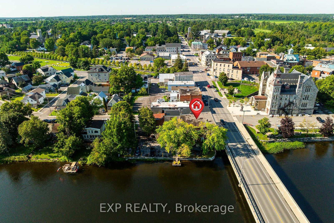
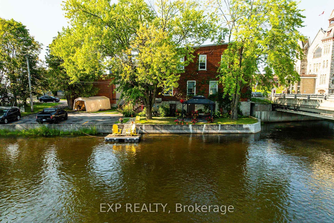
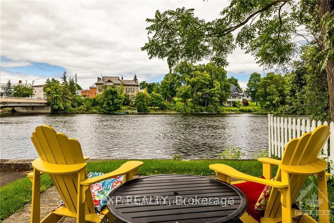
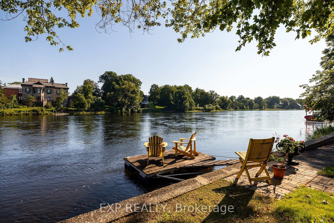
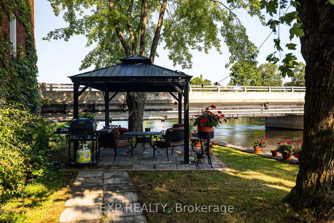
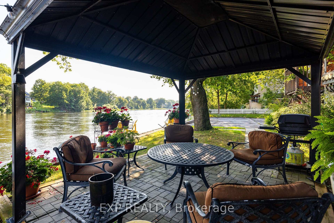
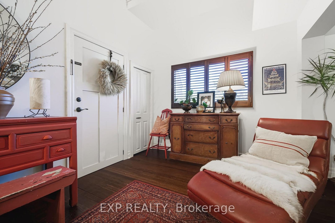
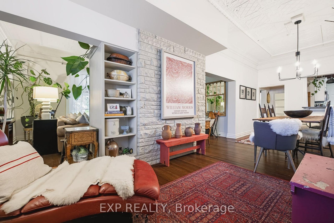
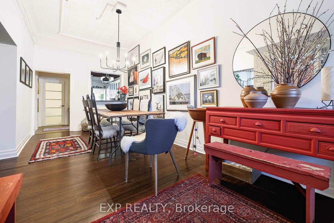
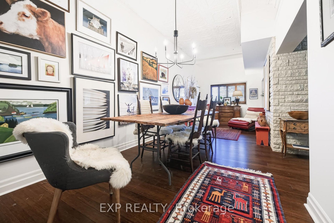
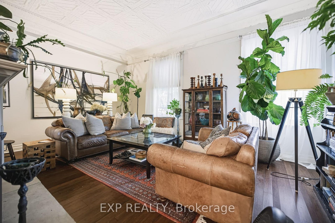
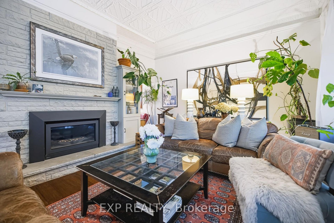
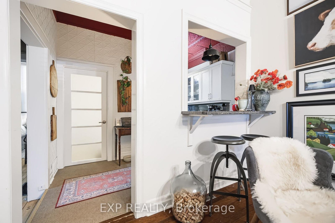
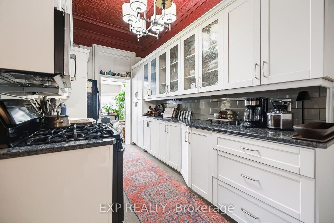
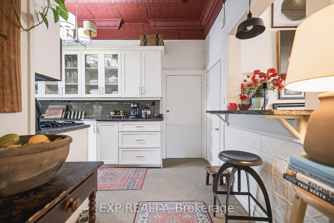
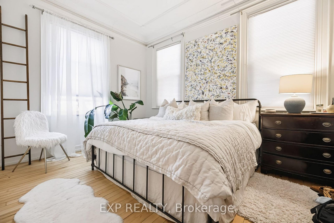
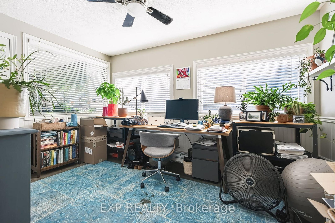
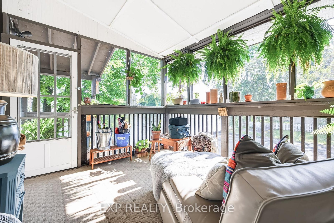
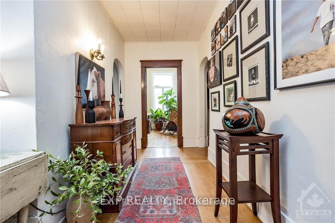
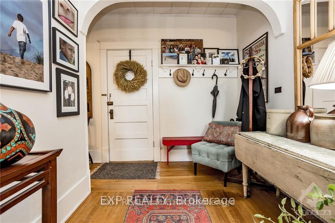
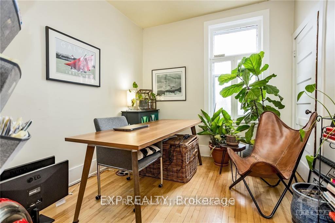
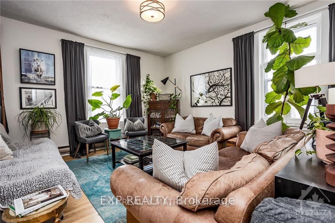
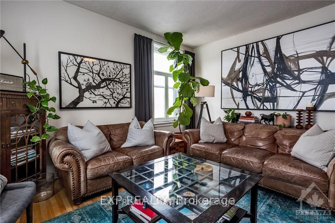
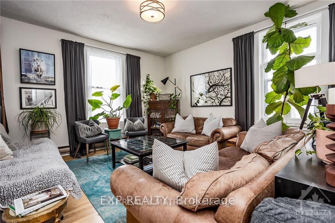
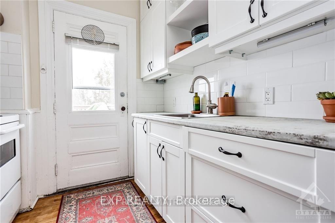
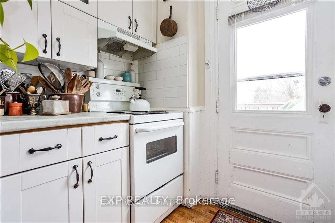
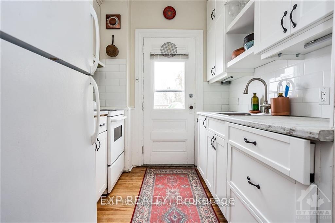
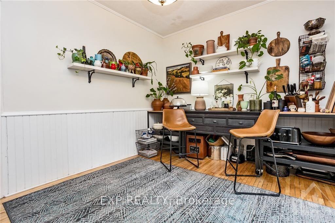
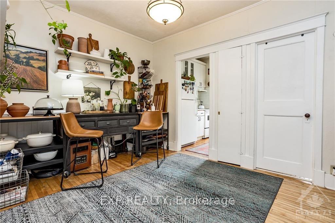
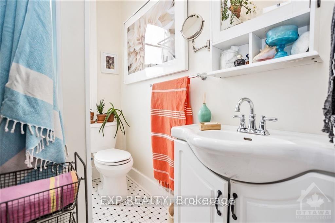
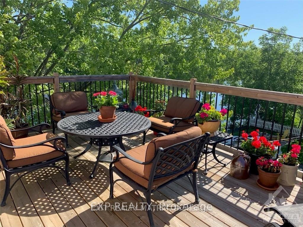
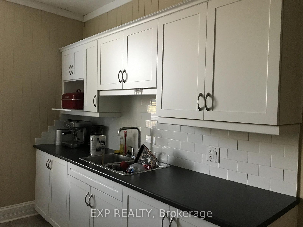
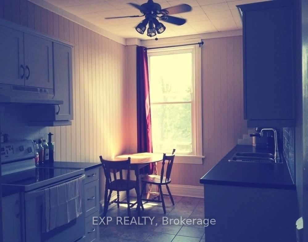
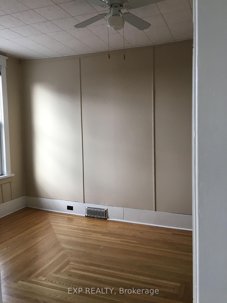
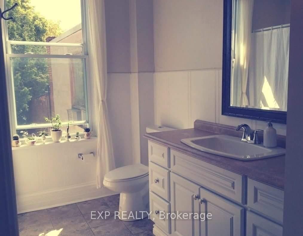
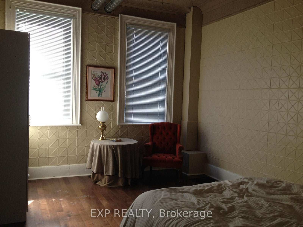
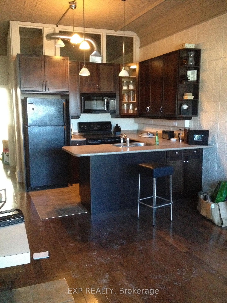
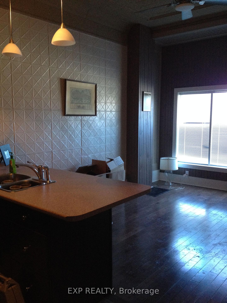
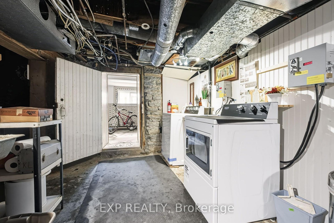
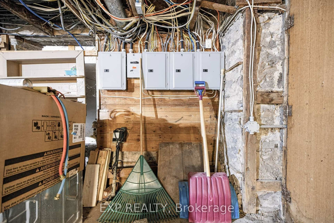
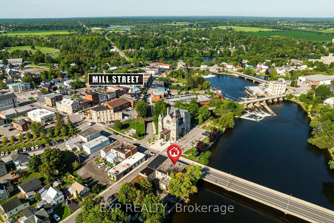
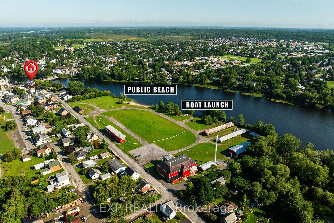
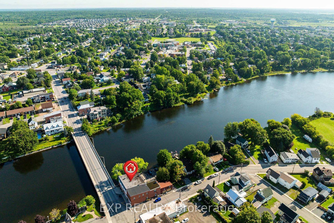
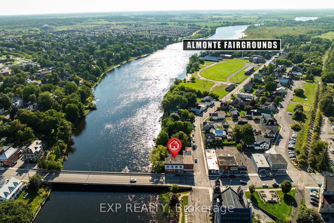
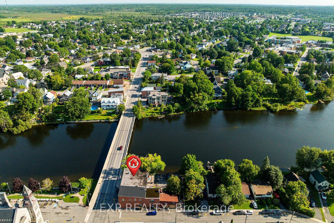
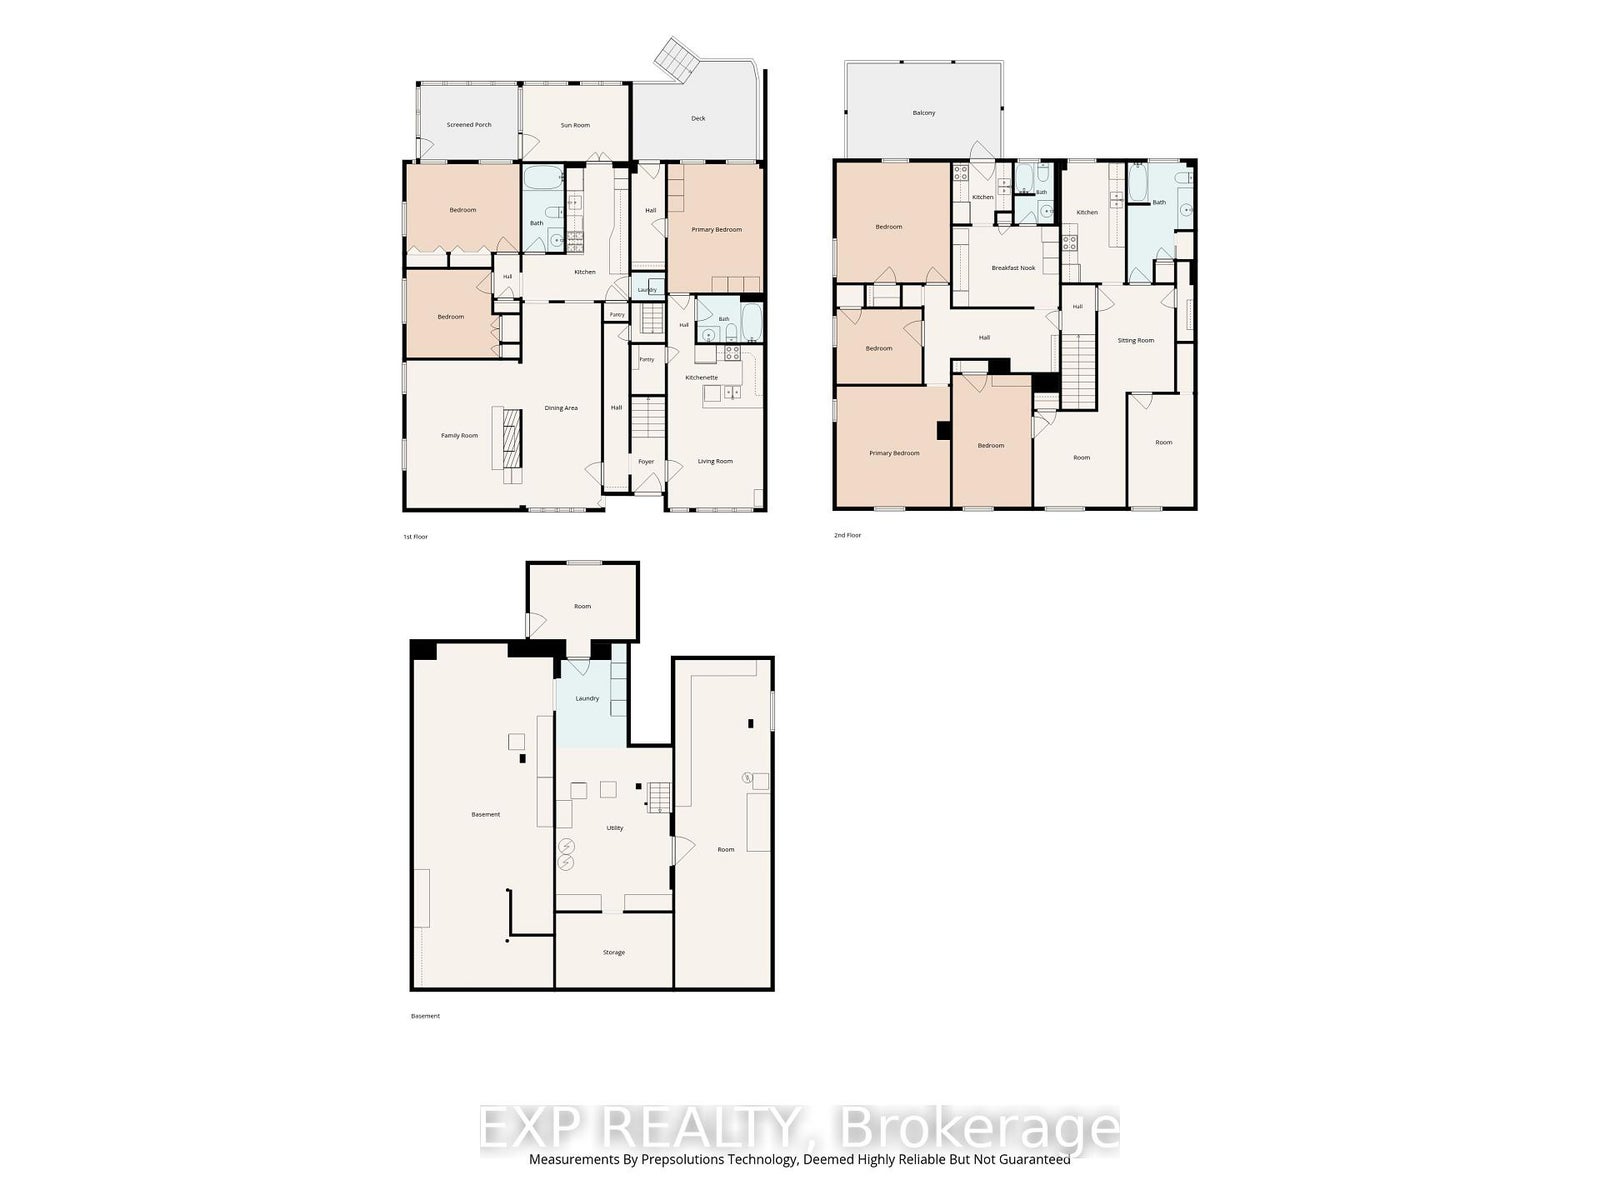
A rare opportunity to own a legal fourplex on the waterfront in the heart of downtown Almonte. Filled with charm and character, this distinctive property features soaring ceilings with beautiful tin and architectural details that reflect its history, creating spaces with a warmth and personality rarely found in an investment property. Fully tenanted, the building offers three 2-bedroom apartments and one 1-bedroom apartment, each with its own unique layout and character.Set directly on the Mississippi River, tenants can enjoy a waterfront patio and outdoor space while being just steps from Almonte's shops, cafés, restaurants and vibrant downtown. Five tenant parking spaces plus visitor parking are an exceptional advantage in this sought-after downtown location. Each apartment is separately metered for hydro, with tenants paying their own electricity. Unit 1 also features in-suite laundry, with owned coin-operated laundry available for the other units.The property has benefited from significant investment and improvements over the years, including renovated kitchens and bathrooms, a gas furnace installed in 2023, two owned hot water tanks in 2025, driveway resurfacing in 2025 and substantial retaining wall and shoreline work. The individual apartments have also seen thoughtful updates while retaining the character that makes this building so appealing.Whether you're looking to expand an investment portfolio or acquire a truly distinctive income property, opportunities combining four established residential units, private parking, historic character, downtown walkability and direct waterfront are exceptionally difficult to replicate. More than an income property, this is a chance to own a special piece of Almonte-generating income today while holding an irreplaceable waterfront asset for the future.
Address
5-7 Bridge Street
List Price
$1,300,000
MLS® Status
New
Property Type
Residential Freehold
Type of Dwelling
Fourplex
Style of Home
2-Storey
Transaction Type
Sale
Area
Mississippi Mills
Sub-Area
911 - Almonte
Region
Lanark
Bedrooms
7
Bedrooms (Total)
7
Rooms Above Grade
24
Bathrooms
4
Floor Area
3500-5000 Sq. Ft.
Lot Size Source
GeoWarehouse
Lot Depth
134
Lot Shape
Irregular
Lot Size Units
Feet
Lot Width
61.72
Parcel Number
052950029
Occupant Type
Tenant
Cross Street
Bridge and Water Street
MLS® Number
X13679212
Listing Brokerage
EXP REALTY
Basement Area
Separate Entrance
Postal Code
K0A 1A0
Posession Details
xTBD
Parking
Reserved/Assigned
Parking Places (Total)
8
Parking Spaces
8
Tax Amount
$6,013.00
Tax Year
2025
Site Influences
Deck, Landscaped, Porch Enclosed, Waterfront
Exterior Features
Deck, Landscaped, Porch Enclosed
Interior Features
Separate Hydro Meter
Central Vacuum
No
Family Room
No
Elevator
No
Ensuite Laundry
No
Special Designation
Unknown
Standard Status
Active
Disclosures
Conservation Regulations, Easement, Municipal, Environmentally Protected
Board Or Association
Ottawa Real Estate Board
Heat Source
Electric
Heat Type
Baseboard
Cooling Features
None
Construction Materials
Brick, Other
Direction Faces
North
Fireplace
Yes
Fireplace Features
Natural Gas
Foundation Details
Stone
Garage
No
Garage Type
None
Kitchens Total
4
Kitchens Above Grade
4
Pool Features
None
Roof
Tar and Gravel
Tax Legal Description
PT LT 1 SEC RIDDELL PL 6262 LANARK N RAMSAY AS IN RN46063; T/W RN46063 ; TOWN MISSISSIPPI MILLS
View Type
River, Water, Downtown, Bridge
Water View
Direct, Partially Obstructive
Waterfront
Yes
Docking Type
Private
Waterfront
Direct
Waterfront Accessory
Not Applicable
Waterfront Features
Dock, River Front, River Access, Motorboats Prohibited
Water Frontage (Feet)
40.5
Water Body Name
Mississippi River
Water Body Type
River
Shoreline
Unknown
Shoreline Allowance
Partially Owned
Access To Property
Other
Alternative Power
Unknown
Sewer
Sewer
Login To View 11 Additional Details On 5-7 Bridge Street
Get instant access to more information with a free account.
Already have an account? Login
Rooms
| Floor | Type | Dimensions | Features |
|---|---|---|---|
| Ground | Family Room | 4.27 x 5.59 Meters | Stone Fireplace |
| Ground | Dining Room | 3.07 x 7.72 Meters | |
| Ground | Kitchen | 2.34 x 4.88 Meters | B/I Microwave, Breakfast Bar, Crown Moulding |
| Ground | Bedroom | 4.27 x 3.33 Meters | B/I Closet |
| Ground | Bedroom 2 | 3.51 x 3.33 Meters | |
| Ground | Bathroom | 2.49 x 3.33 Meters | |
| Ground | Sunroom | 4.01 x 2.87 Meters | |
| Ground | Other | 3.71 x 2.82 Meters | Overlook Water |
| Ground | Laundry | 0.94 x 0.66 Meters | |
| Ground | Living Room | 3.61 x 3.68 Meters | |
| Ground | Kitchen | 3.61 x 2.44 Meters | |
| Ground | Bathroom | 2.49 x 1.78 Meters | |
| Ground | Bedroom | 3.61 x 4.85 Meters | |
| Ground | Laundry | 1.27 x 1.07 Meters | |
| Second | Breakfast | 4.01 x 3.02 Meters | |
| Second | Kitchen | 2.24 x 2.31 Meters | |
| Second | Bathroom | 2.9 x 2.31 Meters | |
| Second | Primary Bedroom | 4.27 x 4.55 Meters | |
| Second | Bedroom 3 | x 2.82 Meters | |
| Second | Bedroom 4 | 4.27 x 4.52 Meters | |
| Second | Living Room | 3.45 x 4.34 Meters | |
| Second | Bedroom | 2.46 x 4.24 Meters | |
| Second | Sitting | 2.87 x 4.04 Meters | |
| Second | Kitchen | 2.39 x 4.52 Meters | |
| Second | Bathroom | 2.49 x 4.52 Meters | |
| Basement | Laundry | 2.67 x 3.94 Meters | |
| Basement | Furnace Room | 4.39 x 6.15 Meters | |
| Basement | Other | 4.01 x 3.48 Meters | |
| Basement | Other | 5.26 x 12.98 Meters | |
| Basement | Other | 4.39 x 2.82 Meters | |
| Basement | Other | 3.61 x 12.97 Meters |