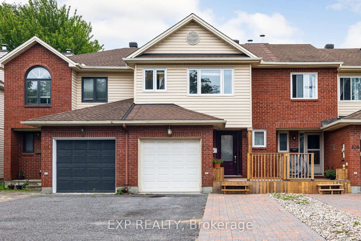
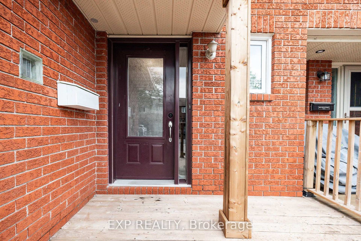
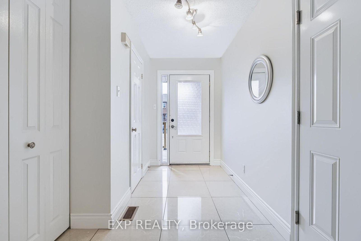
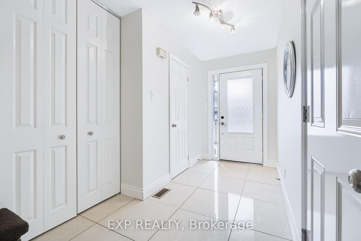
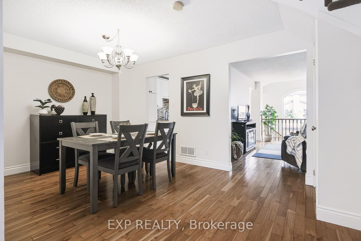
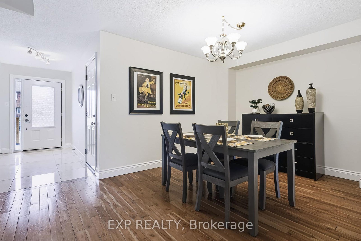
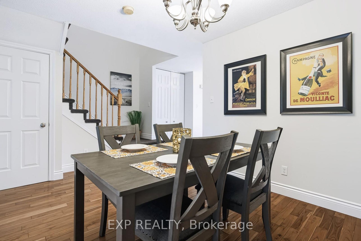
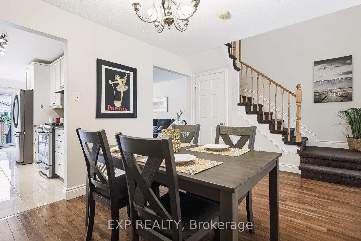
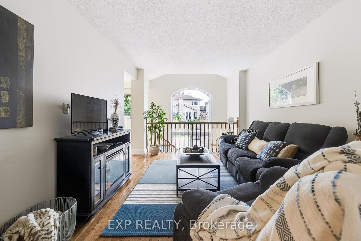
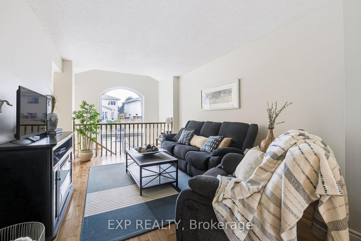
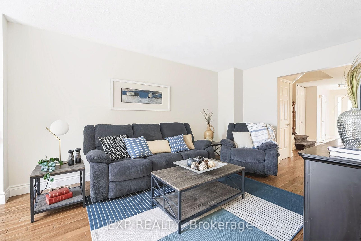
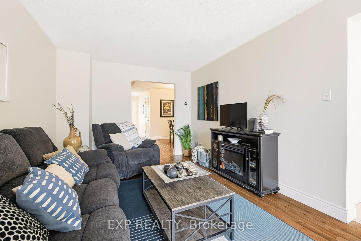
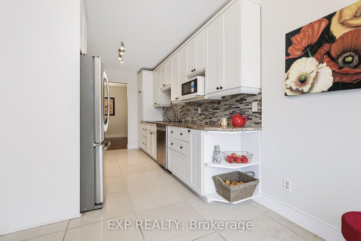
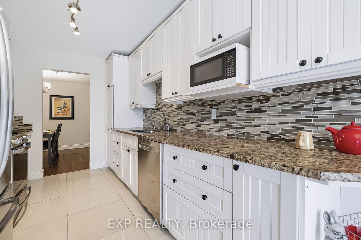
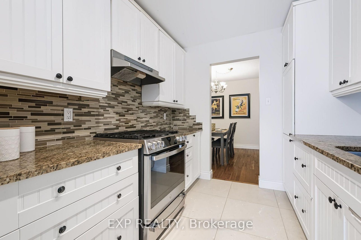
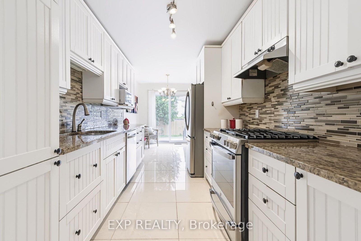
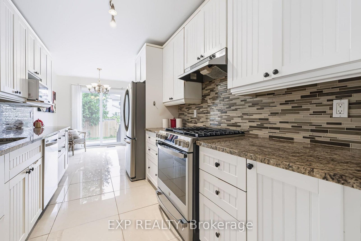
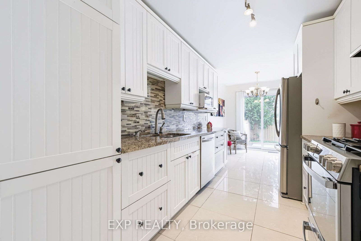
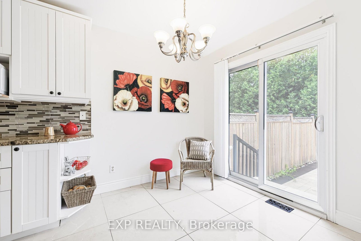
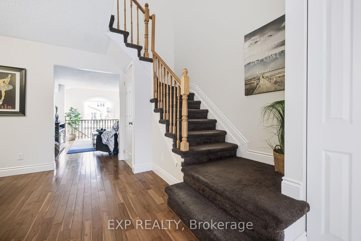
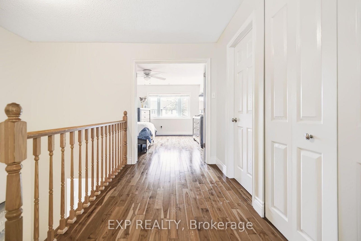
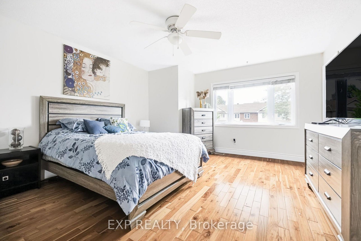
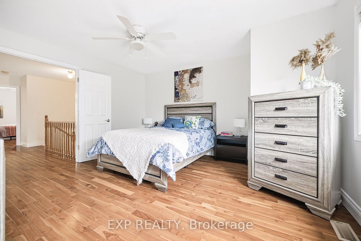
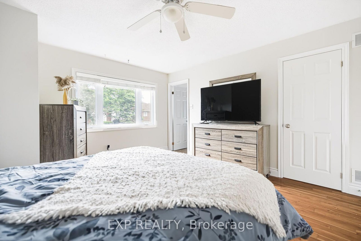
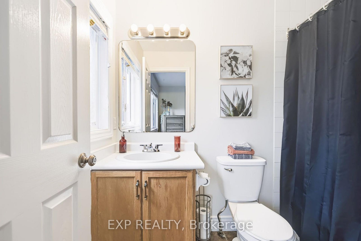
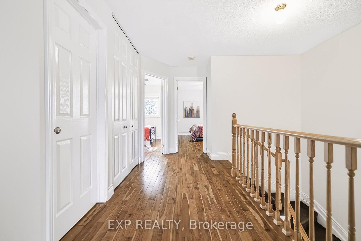
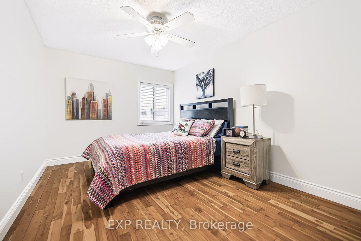
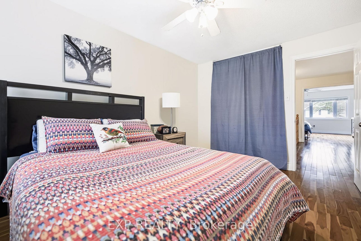
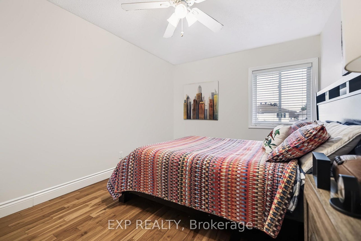
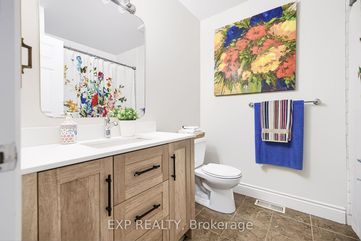
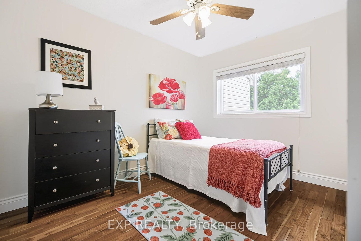
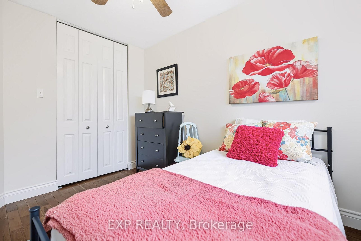
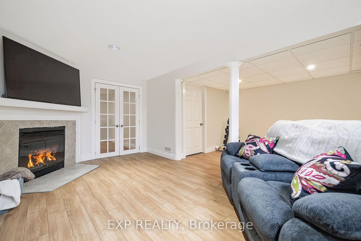
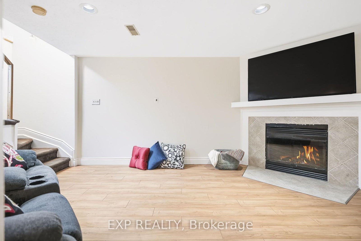
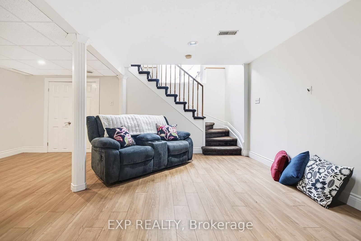
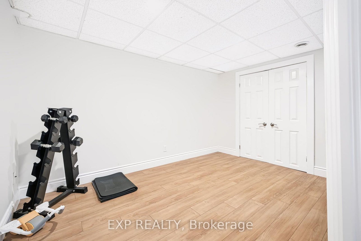
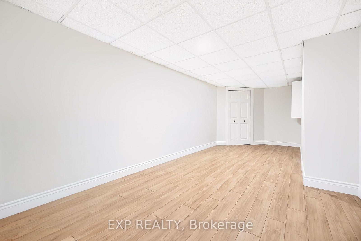
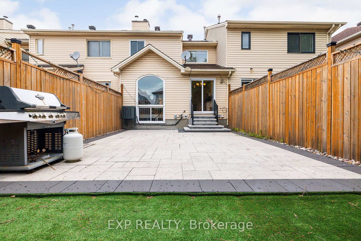
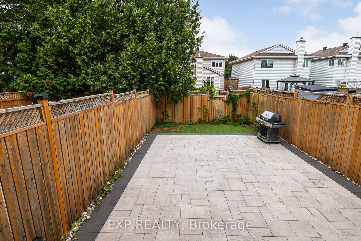
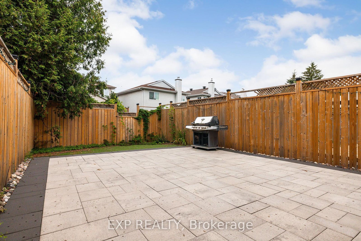
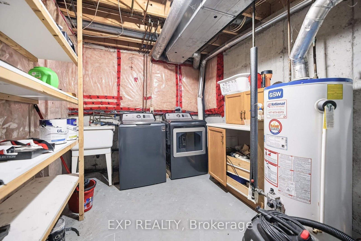
Tucked into a mature, tree-lined neighbourhood in Kanata, just off Stonehaven / Bridgestone, you'll find 110 Cedarock-a bright and beautifully updated three-bedroom, two and a half bathroom townhouse with a single attached garage and a private, fully fenced backyard designed for easy living.Step outside to your own peaceful retreat, complete with a patio that's perfect for morning coffee, summer entertaining, or simply relaxing outdoors. The low-maintenance yard means you can spend more time enjoying it and less time looking after it.Inside, the home is fresh and inviting, featuring hardwood floors, bright and sunny living spaces, generously sized rooms, and a spacious basement with a cozy wood fireplace, offering huge recreation and storage areas. There's plenty of room for a growing family, guests, hobbies, or a home office.Enjoy the best of both worlds-quiet, mature surroundings while being just minutes from shopping, restaurants, walking trails, and all the amenities Kanata has to offer. This desirable location and easy-care lifestyle won't last long. A bonus $100/year association fee covers maintenance of two charming treed lots in the neighbourhood.Book your showing today! 24 hr irrevocable on all offers.
Address
110 Cedarock Drive
List Price
$560,000
MLS® Status
Sold Conditional
Property Type
Residential Freehold
Type of Dwelling
Att/Row/Townhouse
Style of Home
2-Storey
Transaction Type
Sale
Area
Kanata
Sub-Area
9004 - Kanata - Bridlewood
Region
Ottawa
Bedrooms
3
Bedrooms (Total)
3
Rooms Above Grade
6
Bathrooms
3
Floor Area
1500-2000 Sq. Ft.
Lot Size Source
MPAC
Lot Depth
115.22
Lot Size Units
Feet
Lot Width
19.98
Parcel Number
044720144
Occupant Type
Owner
Cross Street
Bridgestone and Cedarock
MLS® Number
X13677008
Listing Brokerage
EXP REALTY
Basement Area
Full, Finished
Postal Code
K2M 2H5
Posession Details
x
Parking
Private
Parking Places (Total)
3
Parking Spaces
2
Tax Amount
$3,867.00
Tax Year
2026
Site Influences
Deck, Porch
Exterior Features
Deck, Porch
Interior Features
None
Central Vacuum
No
Family Room
No
Ensuite Laundry
No
Special Designation
Unknown
Standard Status
Active Under Contract
Board Or Association
Ottawa Real Estate Board
Heat Source
Gas
Heat Type
Forced Air
Cooling Features
Central Air
Construction Materials
Brick, Vinyl Siding
Direction Faces
South
Fireplace
Yes
Fireplace Features
Wood
Foundation Details
Concrete
Garage
Yes
Garage Type
Attached
Covered Spaces
1
Kitchens Total
1
Kitchens Above Grade
1
Other Structures
Fence - Full
Pool Features
None
Roof
Asphalt Shingle
Tax Legal Description
PARCEL 45-1, SECTION 4M785 LT 45 PLAN 4M785; S/T & T/W LT735552 KANATA
Waterfront
No
Sewer
Sewer
Login To View 13 Additional Details On 110 Cedarock Drive
Get instant access to more information with a free account.
Already have an account? Login
Rooms
| Floor | Type | Dimensions | Features |
|---|---|---|---|
| Main | Foyer | 3.38 x 1.93 Meters | |
| Main | Dining Room | 3.18 x 3.02 Meters | |
| Main | Living Room | 5.13 x 3.1 Meters | |
| Main | Breakfast | 2.9 x 2.77 Meters | |
| Main | Kitchen | 3.35 x 2.54 Meters | |
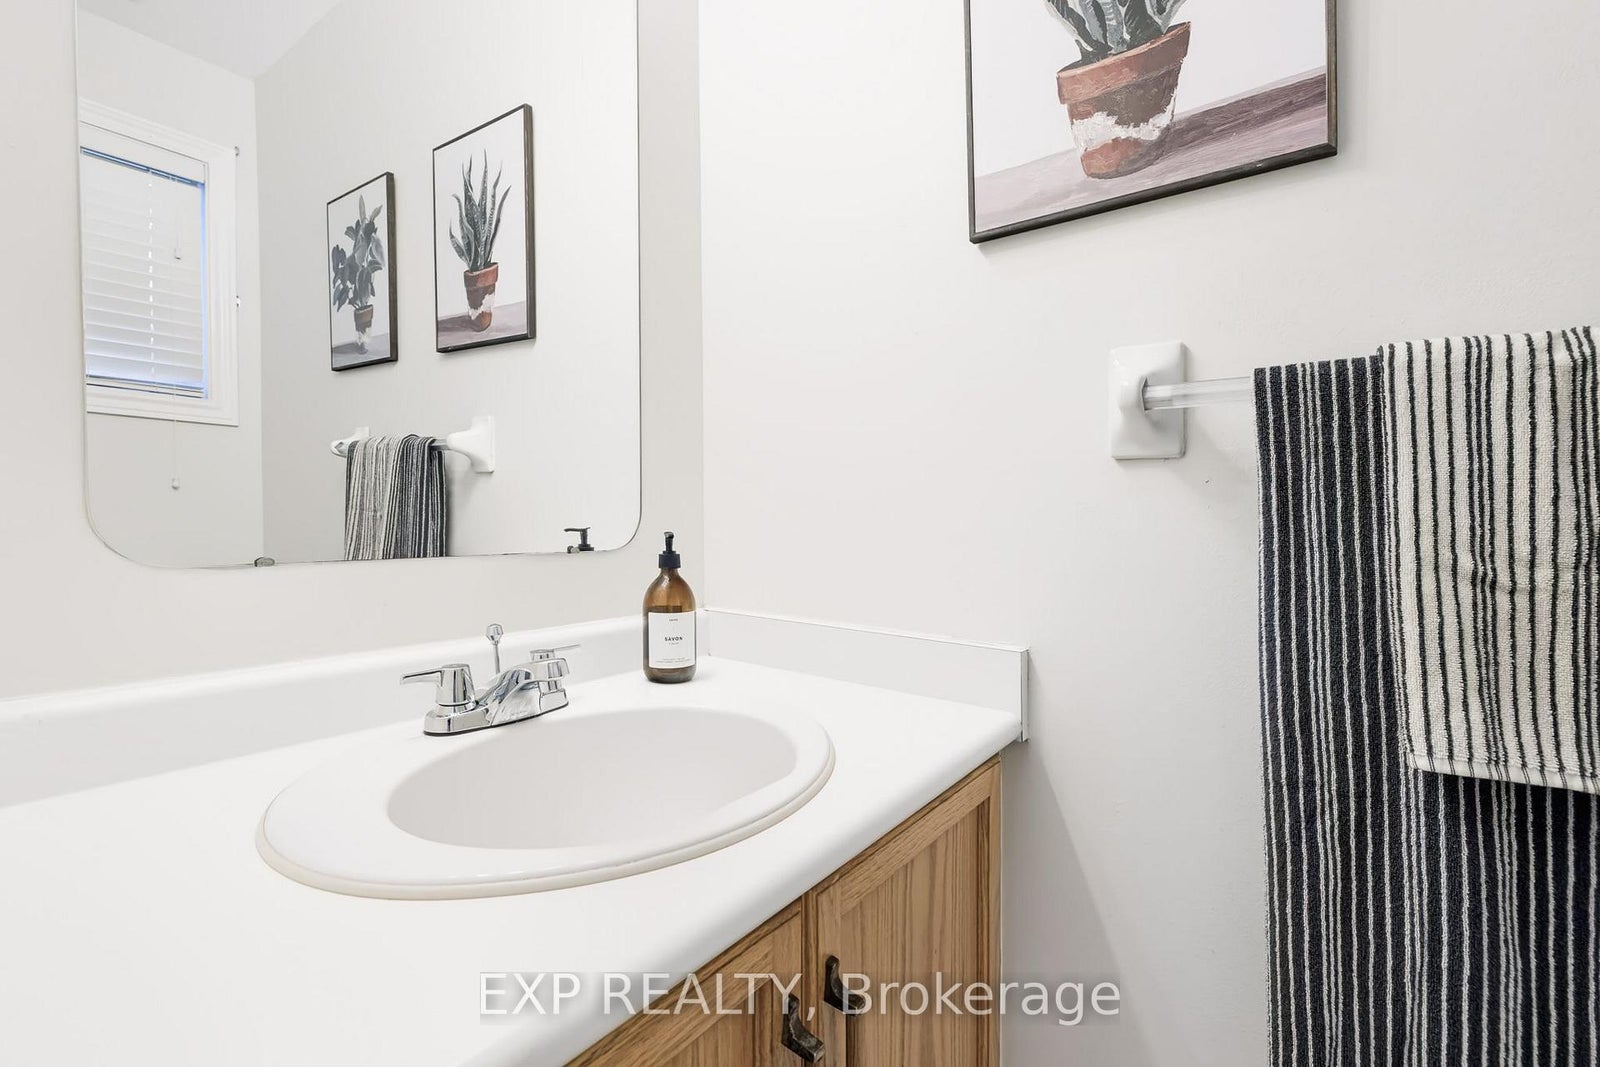
| Main | Powder Room | 1 x 2 Meters | |
| Second | Other | 3.99 x 1.78 Meters | |
| Second | Primary Bedroom | 4.37 x 4.04 Meters | |
| Second | Bathroom | 2.36 x 1.57 Meters | 3 Pc Ensuite |
| Second | Bedroom 2 | 4.09 x 3 Meters | |
| Second | Bathroom | 2.31 x 1.98 Meters | 3 Pc Bath |
| Second | Bedroom 3 | 3.61 x 2.62 Meters | |
| Basement | Recreation | 4.88 x 5.72 Meters | |
| Basement | Other | 6.81 x 2.92 Meters |