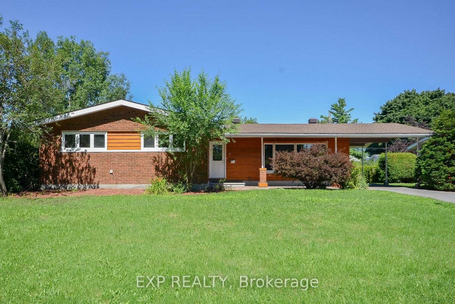
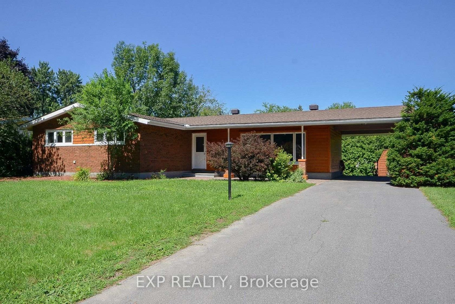
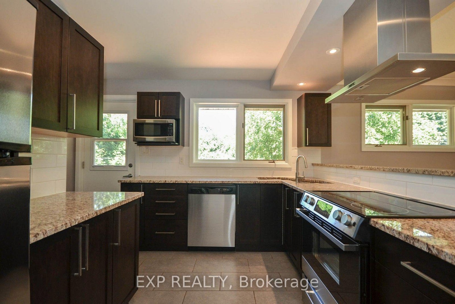
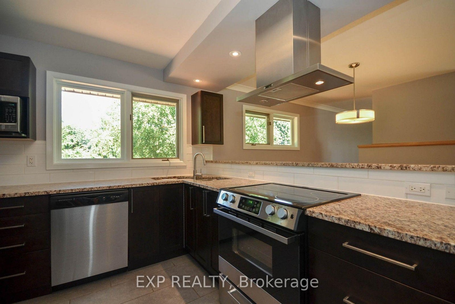
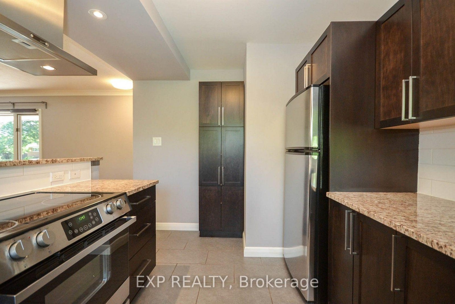
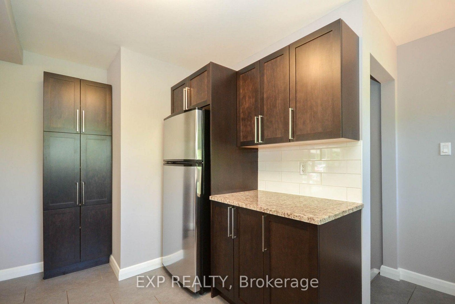
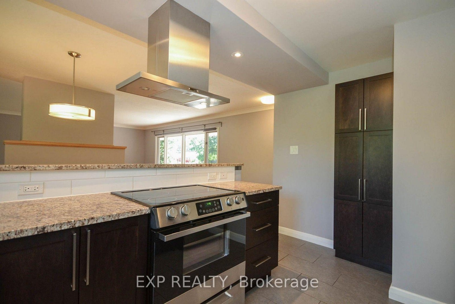
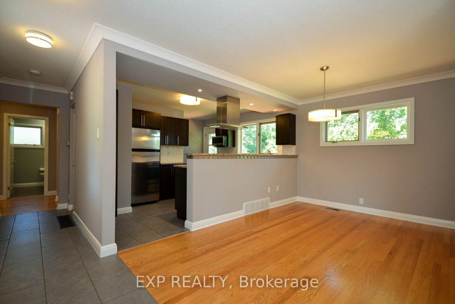
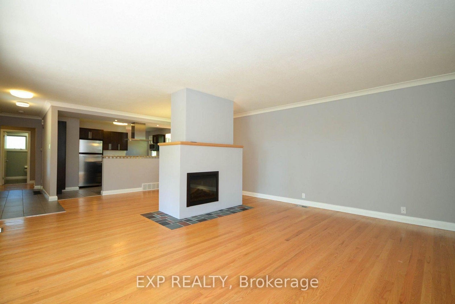
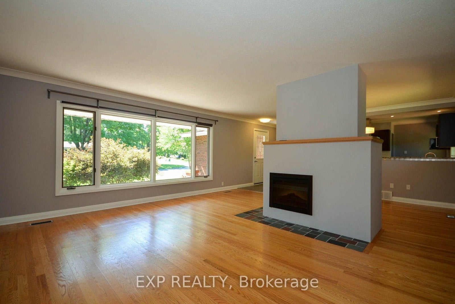
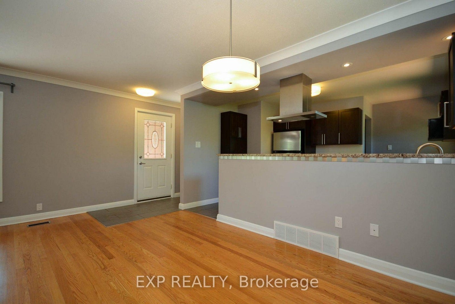
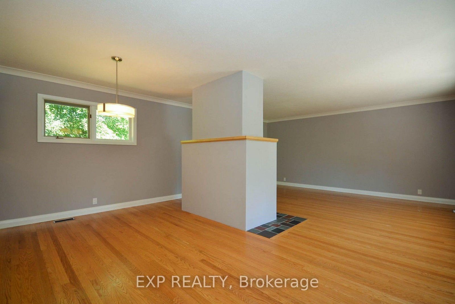
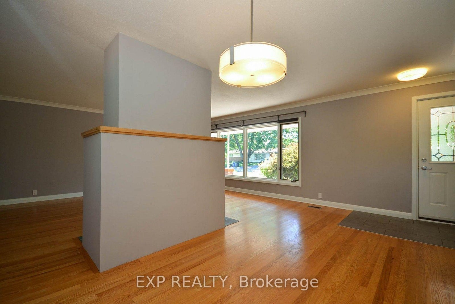
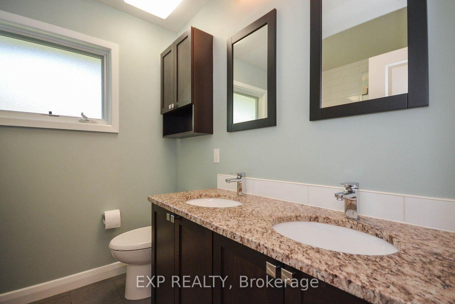
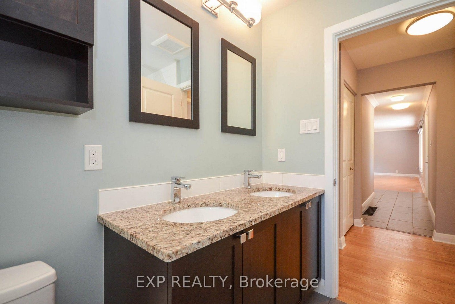
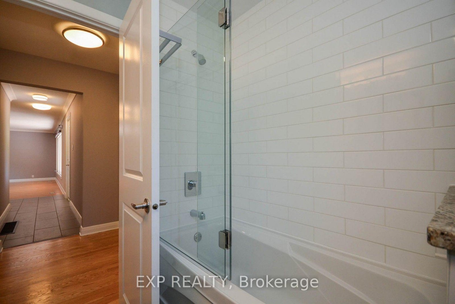
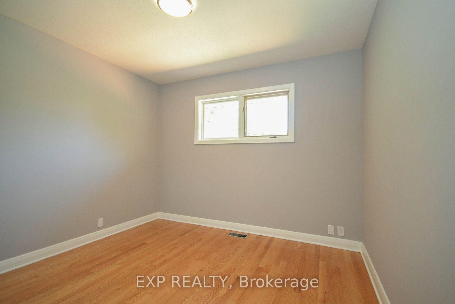
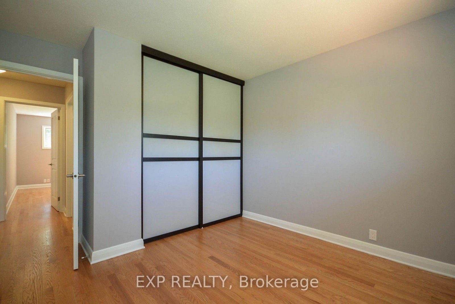
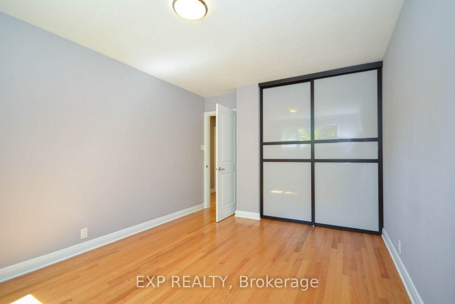
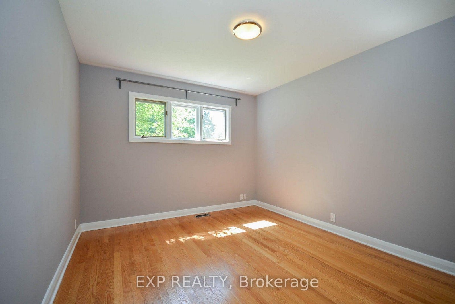
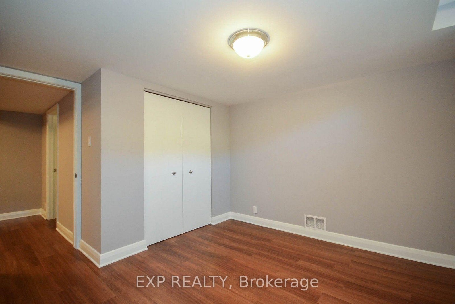
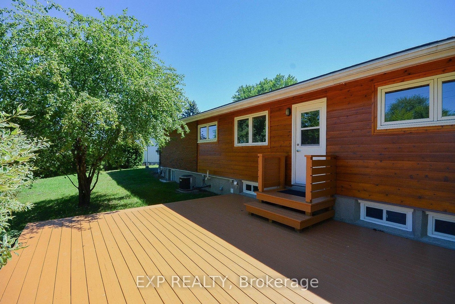
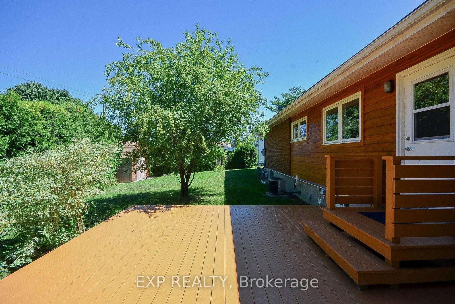
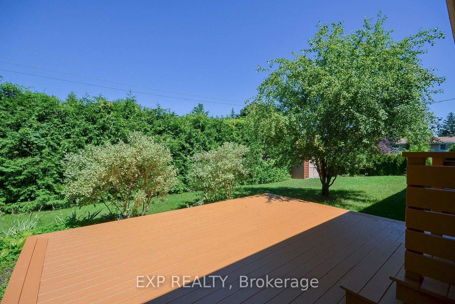
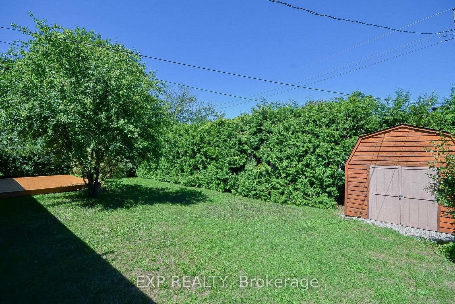
Tastefully updated bungalow on a premium 75' x 100' lot in sought-after Crystal Beach. Extensively remodelled in 2013, this home offers outstanding curb appeal, comfortable living, and exceptional potential. The bright main level features hardwood floors throughout, a spacious living room with a modern fireplace, three generous bedrooms, a beautifully updated bathroom with a granite double vanity, and an open-concept kitchen with granite countertops, stainless steel appliances, and quality finishes. Recent updates include a new furnace, hot water tank, washer and dryer, providing added peace of mind. Outside, enjoy a private backyard with a cedar deck, gas BBQ hookup, mature hedges, and a large storage shed-perfect for relaxing or entertaining. The partially finished lower level has plumbing, electrical, and framing already in place for a fourth bedroom, second full bathroom, office/den, and recreation area, offering the flexibility to create additional living space, the potential for a future secondary dwelling unit to generate rental income, or simply finish the space to suit your lifestyle. Whether you're purchasing your first home, accommodating a growing family, looking to enjoy the convenience of bungalow living, seeking a home with thoughtful updates and room to personalize, adding to your investment portfolio, exploring the potential for a future secondary dwelling unit to help offset your mortgage, or planning for future redevelopment, this property offers exceptional flexibility. The N2E-zoned 75' x 100' lot presents outstanding redevelopment potential, including the possibility of a six-unit residential building. Ideally located just minutes from the Ottawa River, Nepean Sailing Club, parks, schools, shopping, transit, the future LRT, and the DND campus, this is a rare opportunity to own an already beautiful home with exceptional long-term potential.
Address
6 Solva Drive
List Price
$624,900
MLS® Status
New
Property Type
Residential Freehold
Type of Dwelling
Detached
Style of Home
Bungalow
Transaction Type
Sale
Area
Crystal Bay - Rocky Point - Bayshore
Sub-Area
7002 - Crystal Beach
Region
Ottawa
Bedrooms
3
Bedrooms (Total)
3
Rooms Above Grade
7
Bathrooms
1
Floor Area
1100-1500 Sq. Ft.
Lot Size Source
MPAC
Lot Depth
100
Lot Shape
Rectangular
Lot Size Units
Feet
Lot Width
75
Parcel Number
047080021
Occupant Type
Tenant
Cross Street
Carling Avenue x Crystal Beach Drive
Approx. Age
51 - 99 Years
MLS® Number
X13657514
Listing Brokerage
EXP REALTY
Basement Area
Full, Partially Finished
Postal Code
K2H 5R5
Posession Details
Flexible
Parking Places (Total)
4
Parking Spaces
3
Tax Amount
$5,202.92
Tax Year
2026
Site Influences
Beach, Park, Privacy, Public Transit, Rec./Commun.Centre
Exterior Features
Privacy
Interior Features
Carpet Free, Primary Bedroom - Main Floor, Rough-In Bath, Water Heater Owned, Air Exchanger
Property Features
Park, Public Transit, Rec./Commun.Centre, Beach
Central Vacuum
No
Family Room
Yes
Ensuite Laundry
No
Special Designation
Unknown
Standard Status
Active
Board Or Association
Ottawa Real Estate Board
Heat Source
Gas
Heat Type
Forced Air
Cooling Features
Central Air
Construction Materials
Brick, Other
Direction Faces
North
Fireplace
Yes
Fireplace Features
Electric
Foundation Details
Concrete
Garage
No
Garage Type
Carport
Covered Spaces
1
Kitchens Total
1
Kitchens Above Grade
1
Other Structures
Shed
Pool Features
None
Roof
Asphalt Shingle
Tax Legal Description
LT 20 PLAN 420102 S/T CR423870, CR432695 NEPEAN
Waterfront
No
Sewer
Sewer
Login To View 11 Additional Details On 6 Solva Drive
Get instant access to more information with a free account.
Already have an account? Login
Rooms
| Floor | Type | Dimensions | Features |
|---|---|---|---|
| Main | Kitchen | 3.78 x 3.99 Meters | |
| Main | Living Room | 5.27 x 3.7 Meters | |
| Main | Dining Room | 5.27 x 2.93 Meters | |
| Main | Primary Bedroom | 4.05 x 3.2 Meters | |
| Main | Bedroom 2 | 3.29 x 3.2 Meters | |
| Main | Bedroom 3 | 3.2 x 3.02 Meters | |
| Main | Bathroom | 2.32 x 2.2 Meters |