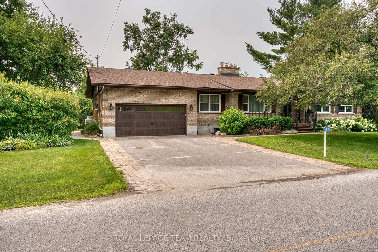
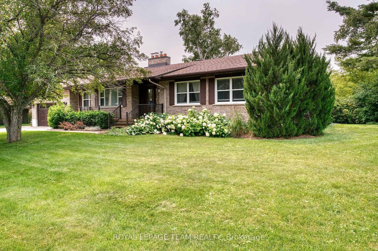
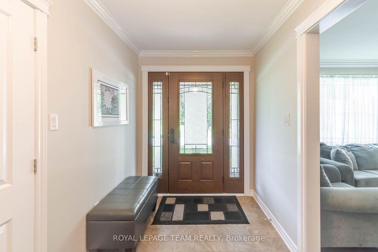
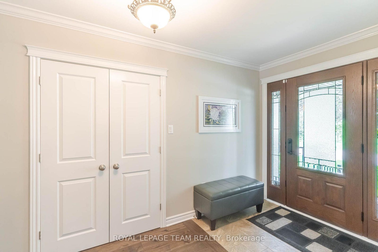
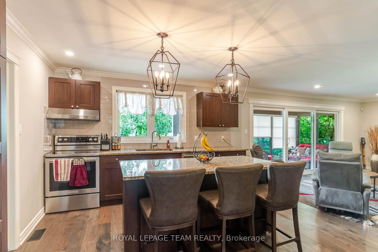
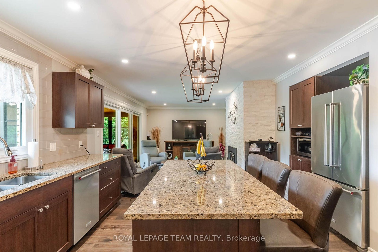
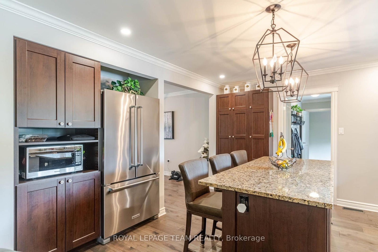
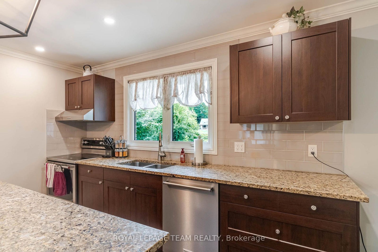
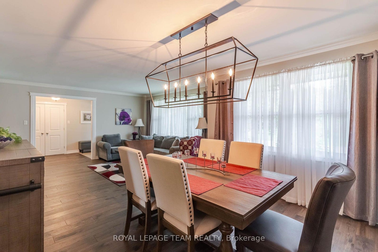
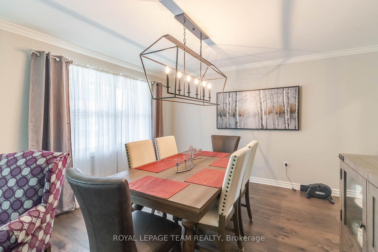
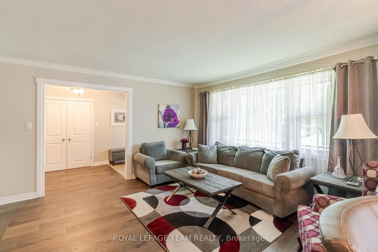
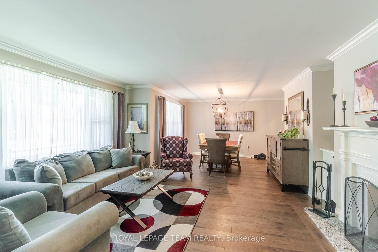
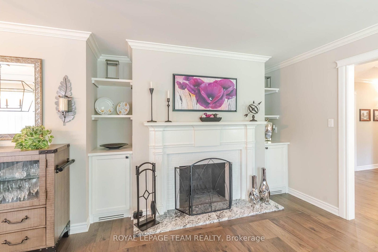
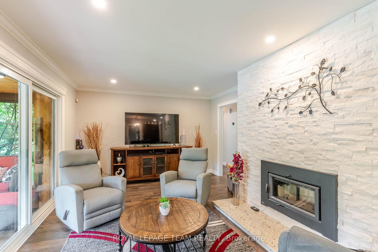
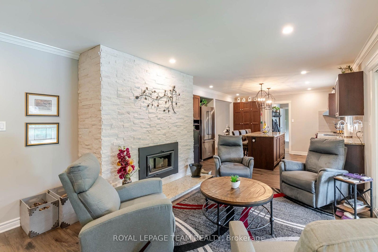
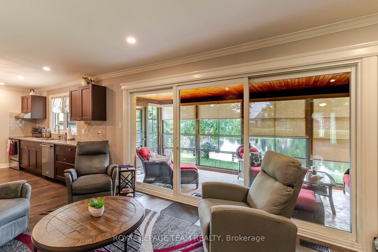
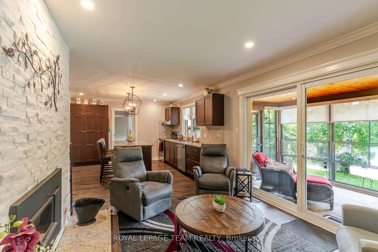
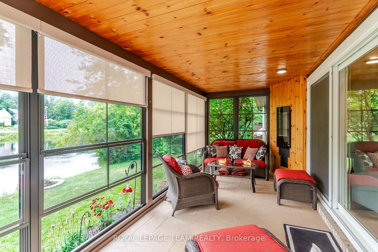
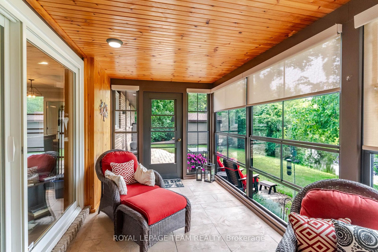
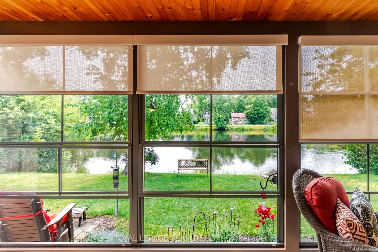
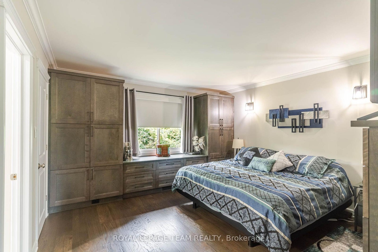
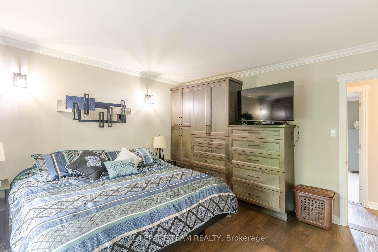
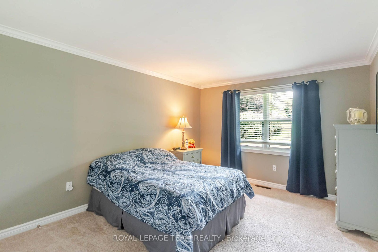
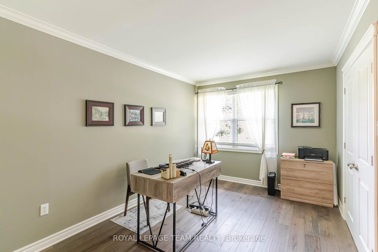
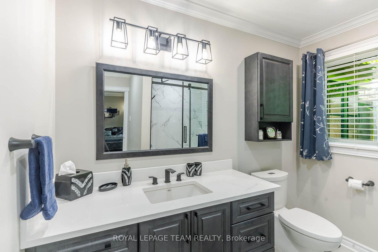
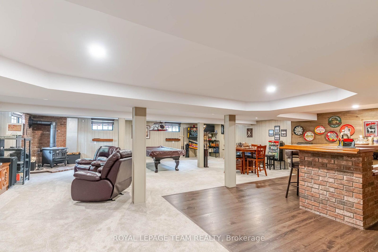
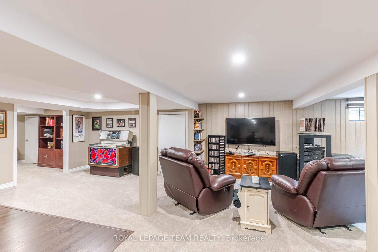
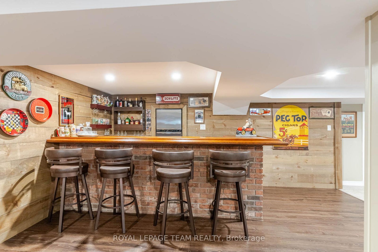
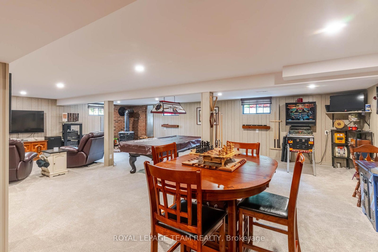
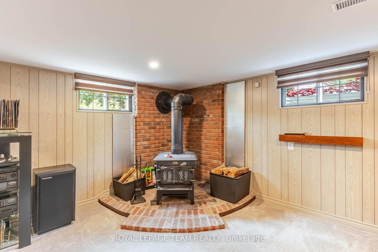
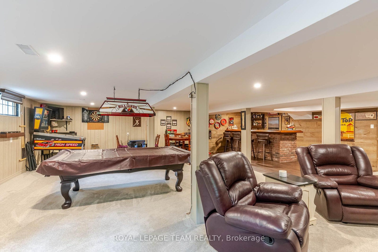
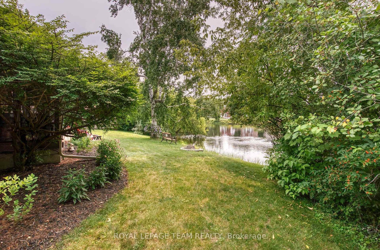
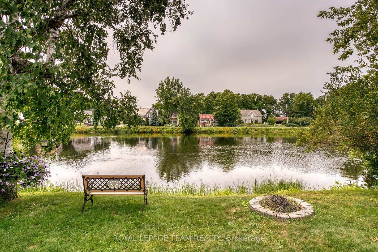
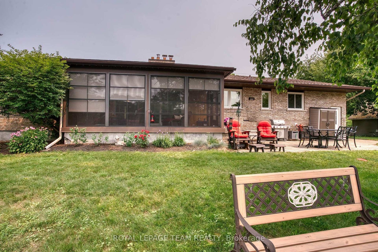
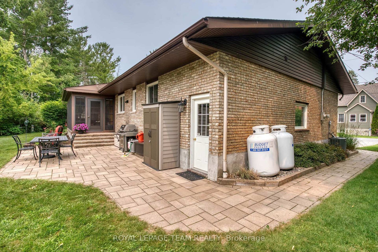
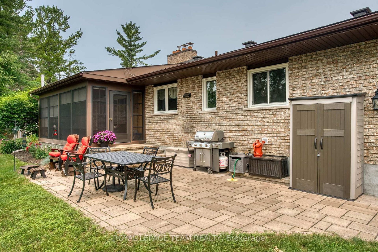
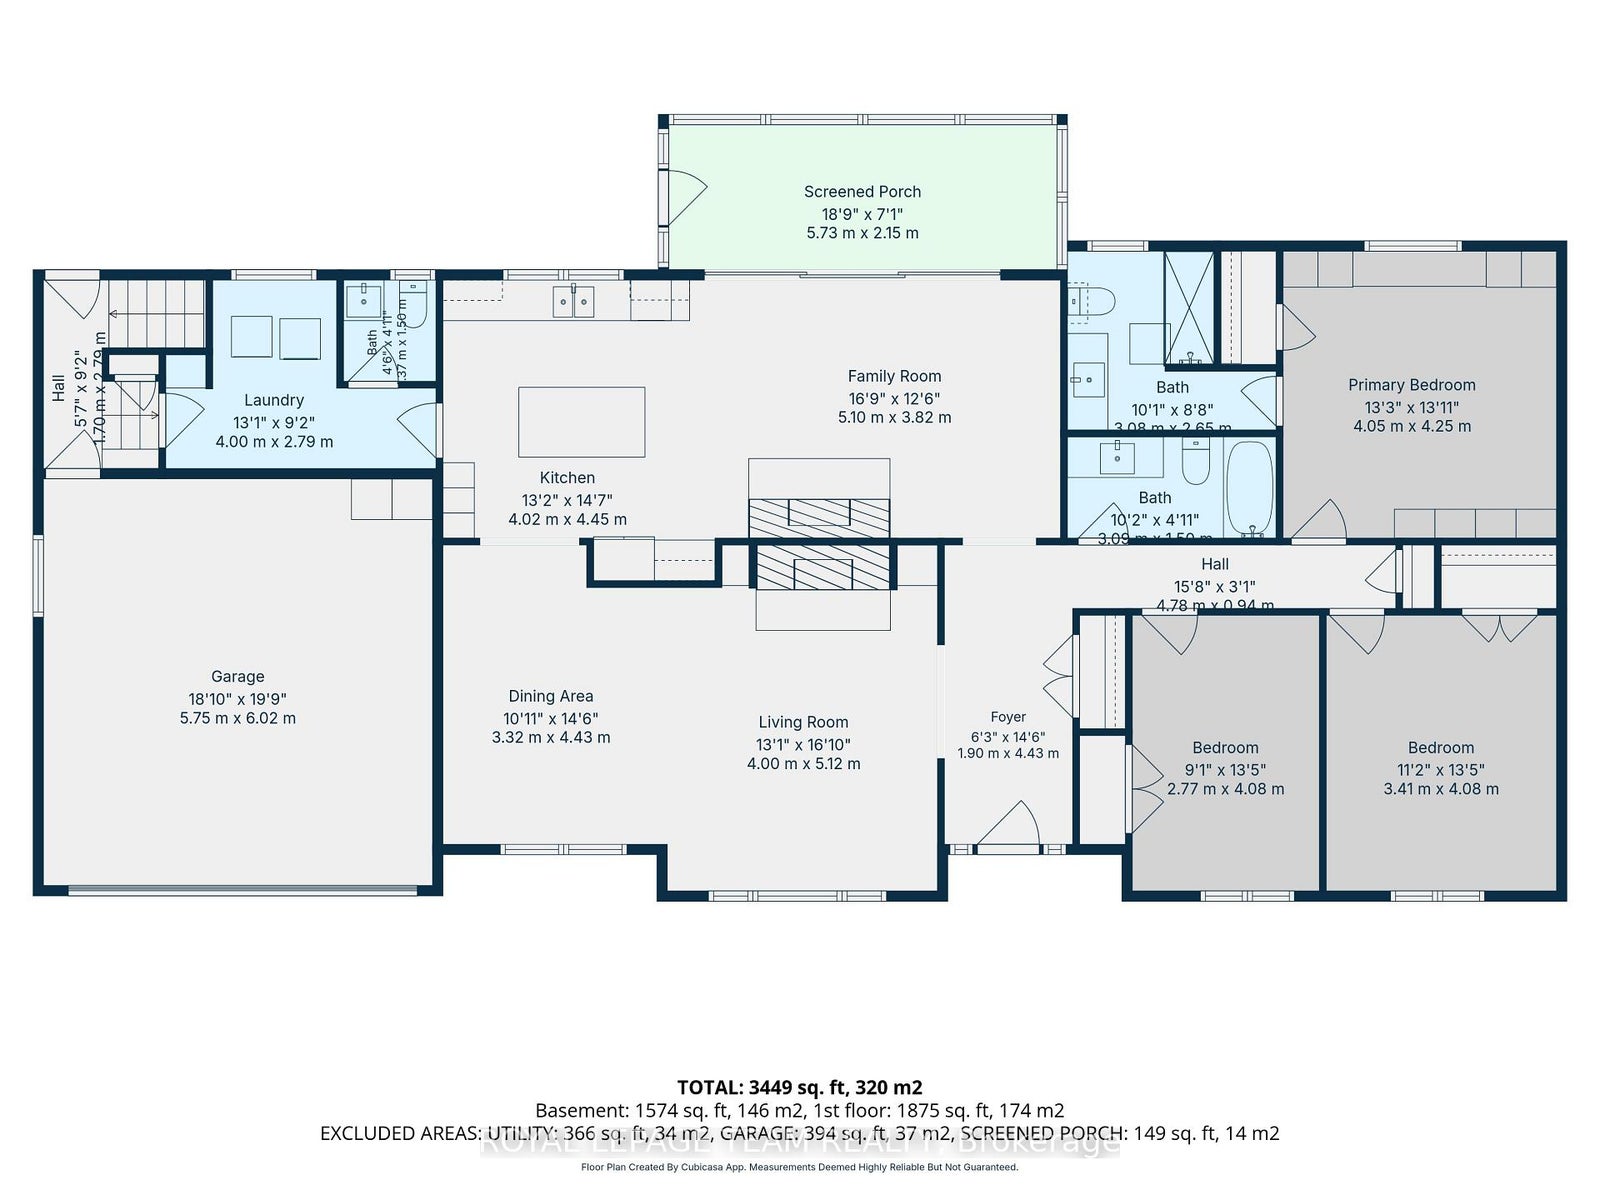
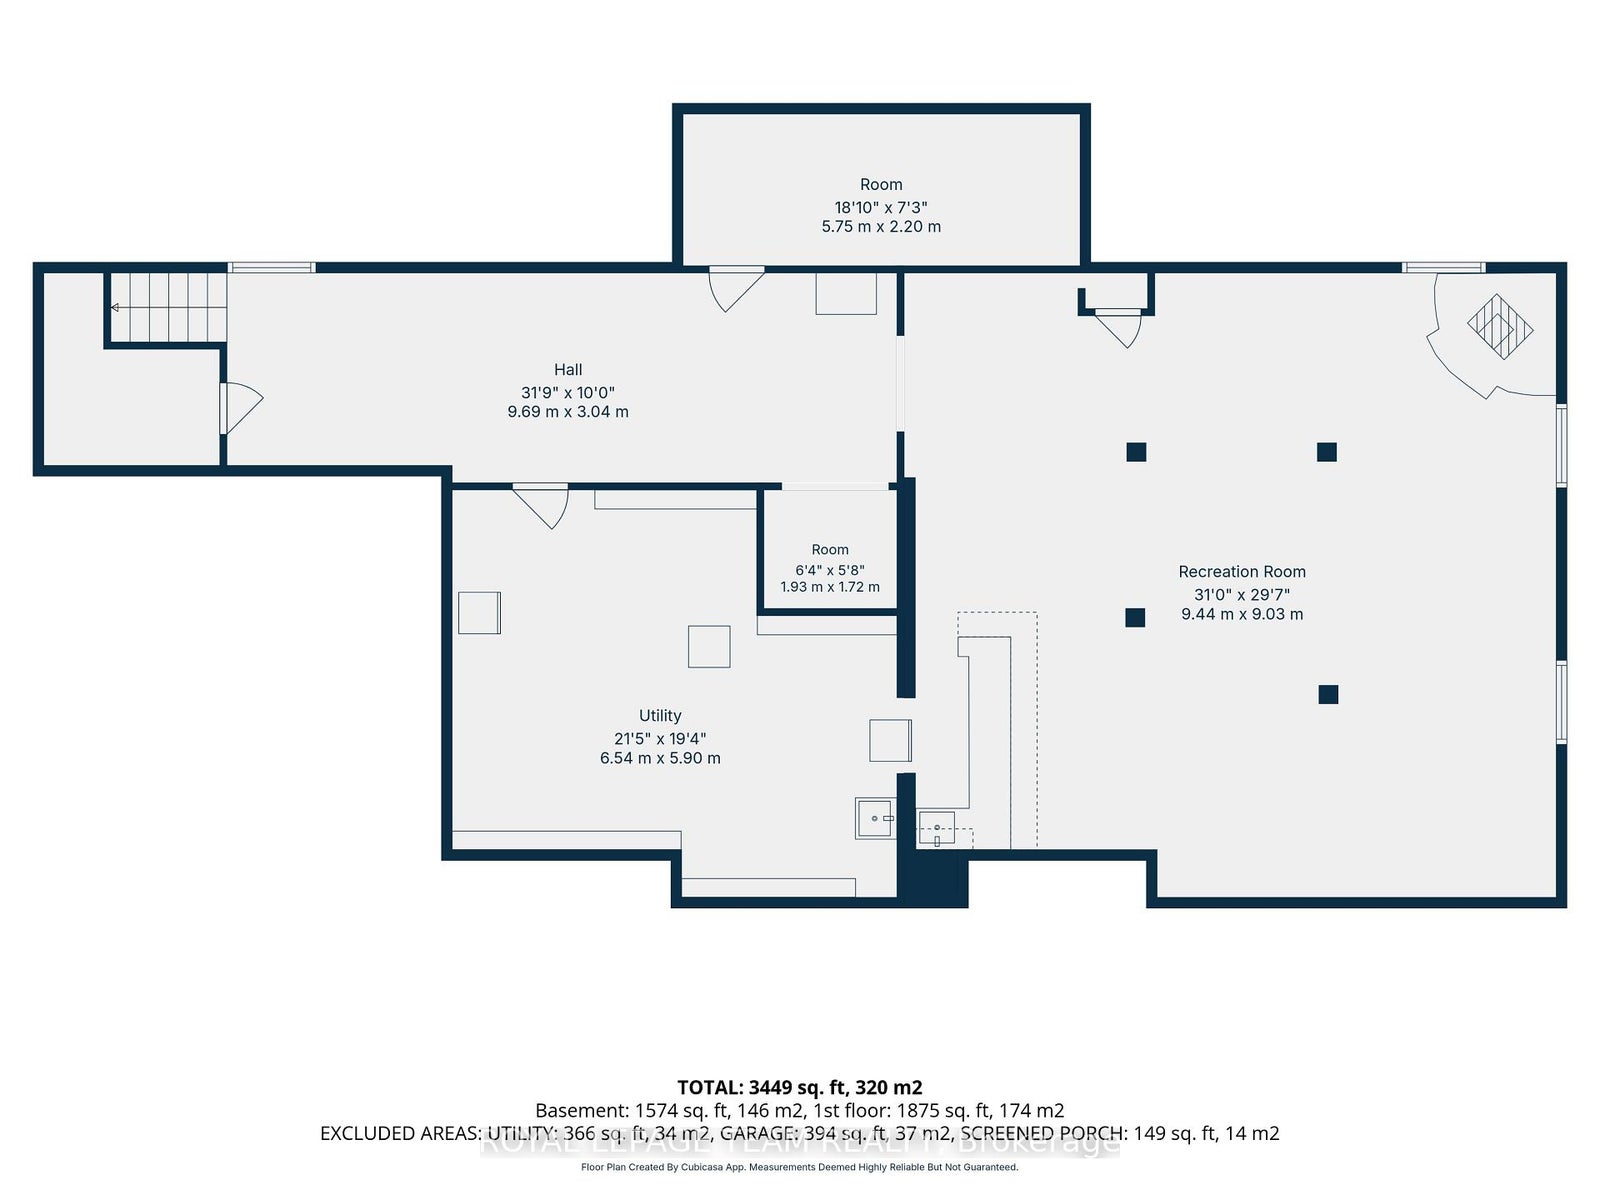
APPLETON VILLAGE WATERFRONT!!!! An impressive all brick bungalow with an open concept floor plan. A quality kitchen with a center island with granite counter top. The kitchen is open to the main floor family room with hard wood floors, wood burning fireplace and patio doors to a renovated 3 season room with stamped concrete floors. From the sunroom you have direct access to a peaceful patio and an amazing view of your beautiful west facing waterfront backyard!! For special occasions the spacious, open dining room and living room have hard wood floors plus a wood burning fireplace. Three well sized bedrooms, two with hardwood floors and the primary bedroom features custom built in cabinetry + a recently renovated 3 piece ensuite. The main bathroom was recently updated. The main floor laundry and the updated 2 piece bathroom are conveniently located at the inside access to the two car garage. The full basement features a huge family room with a wood stove and a wet bar. Ideal for the next family gathering. Bell Fibe internet for those who work from home!! Year round comfort with a 2023 propane furnace and 2021 c air!! Propane is approx $319.85 /month and hydro is approx $183.43/month. A quality home loaded with upgrades, in a picture perfect village with a waterfront lot, does it get any better???
Address
455 River Road
List Price
$849,000
MLS® Status
New
Property Type
Residential Freehold
Type of Dwelling
Detached
Style of Home
Bungalow
Transaction Type
Sale
Area
Mississippi Mills
Sub-Area
912 - Mississippi Mills (Ramsay) Twp
Region
Lanark
Bedrooms
3
Bedrooms (Total)
3
Rooms Above Grade
10
Rooms Below Grade
3
Bathrooms
3
Floor Area
1500-2000 Sq. Ft.
Lot Size Source
GeoWarehouse
Lot Depth
114.39
Lot Size Units
Feet
Lot Width
233.77
Parcel Number
053080094
Parcel of Tied Land
No
Occupant Type
Owner
Cross Street
River Road and Hill St
Approx. Age
51 - 99 Years
MLS® Number
X13579616
Listing Brokerage
ROYAL LEPAGE TEAM REALTY
Basement Area
Full, Finished
Postal Code
K0A 1A0
Parking
Private, Private Double, Inside Entry
Parking Places (Total)
4
Parking Spaces
2
Tax Amount
$5,887.24
Tax Year
2026
Site Influences
Lighting, Porch Enclosed, Waterfront
Exterior Features
Lighting, Porch Enclosed
Interior Features
Auto Garage Door Remote, Primary Bedroom - Main Floor, Storage, Water Heater Owned, Water Softener, Bar Fridge
Cable
No
Central Vacuum
No
Family Room
Yes
Hydro
Yes
Ensuite Laundry
No
Special Designation
Unknown
Standard Status
Active
Disclosures
Unknown
Senior Community
No
Board Or Association
Ottawa Real Estate Board
Heat Source
Propane
Heat Type
Forced Air
Cooling Features
Central Air
Construction Materials
Brick
Direction Faces
West
Fireplace
Yes
Fireplace Features
Family Room, Living Room, Freestanding, Wood Stove
Foundation Details
Block
Garage
Yes
Garage Type
Attached
Covered Spaces
2
Kitchens Total
1
Kitchens Above Grade
1
Pool Features
None
Roof
Asphalt Rolled
Tax Legal Description
Pt Lt 3 Con 10 Ramsay AS IN RN86545 Municipality of Mississippi Mills
View Type
River
Water View
Direct
Waterfront
Yes
Docking Type
None
Waterfront
Direct
Waterfront Accessory
Not Applicable
Waterfront Features
River Front
Water Frontage (Feet)
71.17
Water Body Name
Mississippi River
Water Body Type
River
Shoreline
Unknown
Shoreline Allowance
Owned
Access To Property
Municipal Road, Private Road
Alternative Power
None
Sewer
Septic
Login To View 20 Additional Details On 455 River Road
Get instant access to more information with a free account.
Already have an account? Login
Rooms
| Floor | Type | Dimensions | Features |
|---|---|---|---|
| Main | Foyer | 1.9 x 4.43 | Tile Floor |
| Main | Kitchen | 4.02 x 4.45 | Granite Counters, Hardwood Floor |
| Main | Family Room | 3.82 x 5.1 | Fireplace, Hardwood Floor, W/O To Sunroom |
| Main | Sunroom | 5.73 x 2.15 | W/O To Yard |
| Main | Dining Room | 3.32 x 4.43 | Hardwood Floor |
| Main | Living Room | 4 x 5.12 | Fireplace, Hardwood Floor |
| Main | Primary Bedroom | 4.05 x 4.25 | 3 Pc Ensuite, B/I Shelves, Hardwood Floor |
| Main | Bedroom 2 | 2.77 x 4.08 | Double Closet |
| Main | Bedroom 3 | 3.41 x 4.08 | Double Closet, Hardwood Floor |
| Main | Bathroom | 3.05 x 1.25 | 4 Pc Bath, Tile Floor |
| Main | Laundry | 4 x 2.79 | |
| Main | Bathroom | 1.4 x 1.25 | |
| Lower | Family Room | 9.03 x 9.44 | Wood Stove |
| Lower | Utility Room | 6.54 x 5.9 |