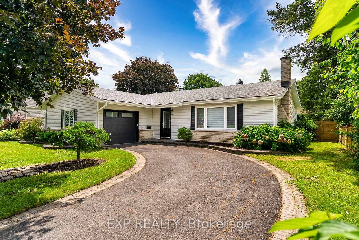
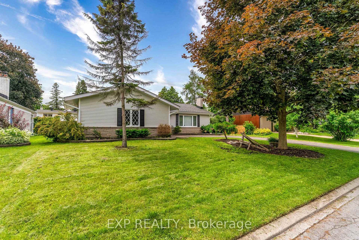
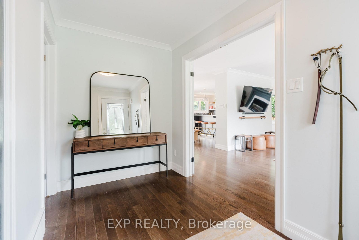
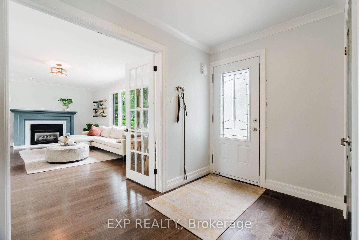
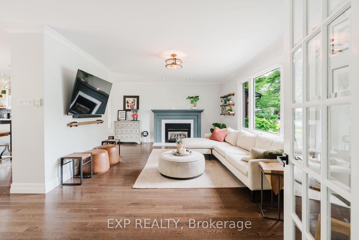
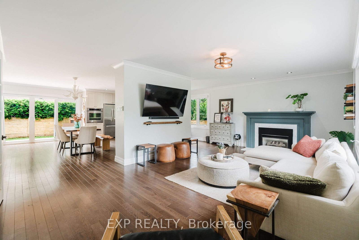
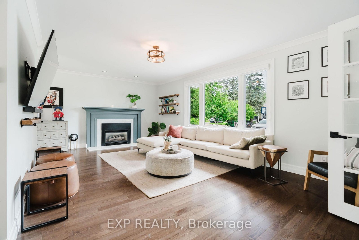
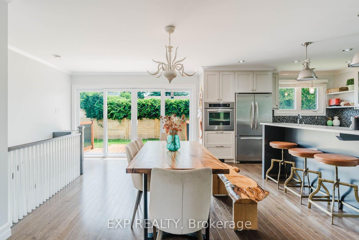
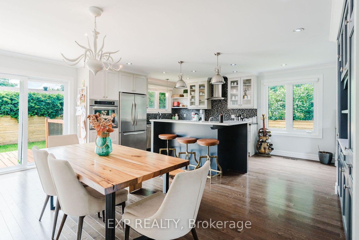
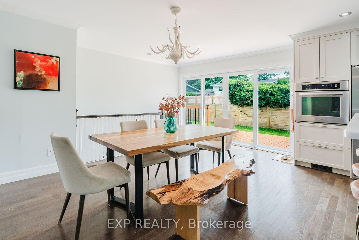
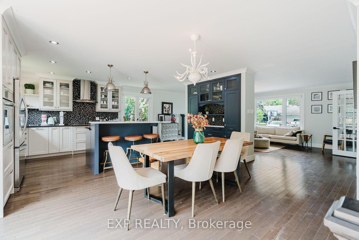
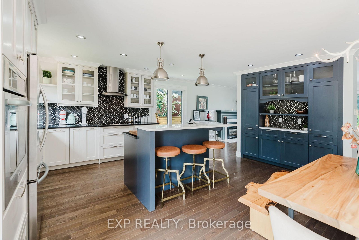
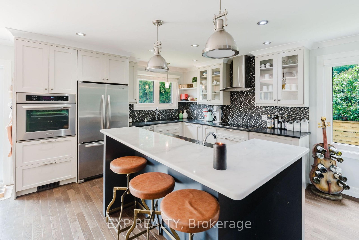
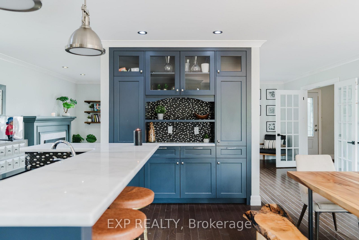
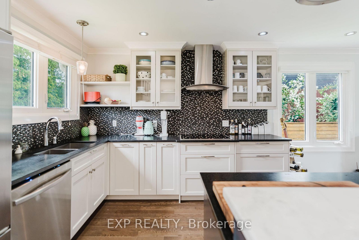
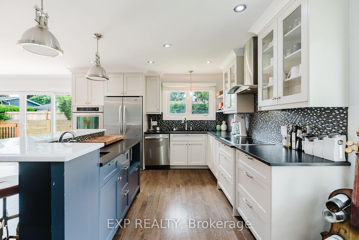
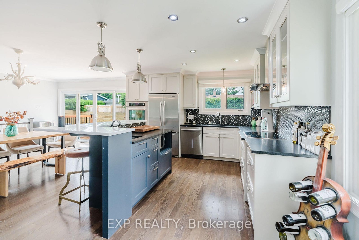
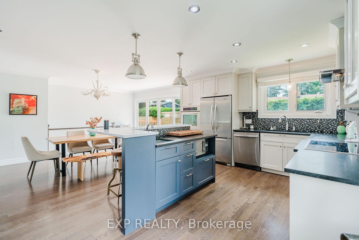
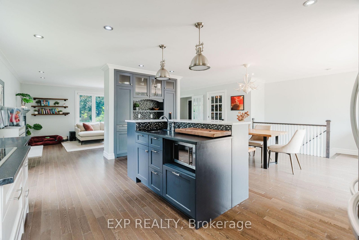
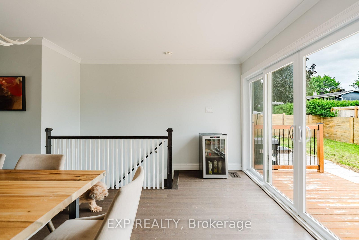
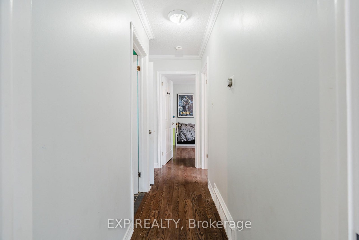
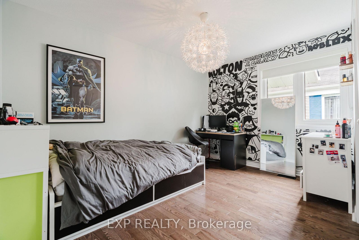
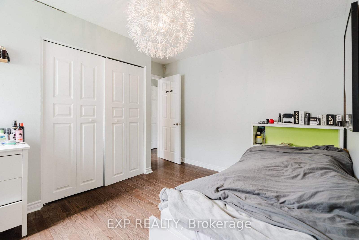
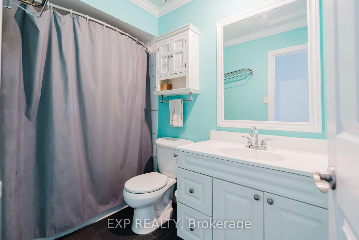
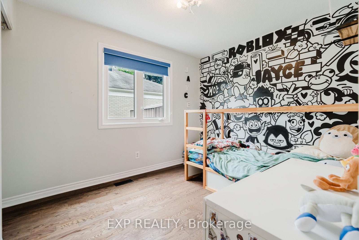
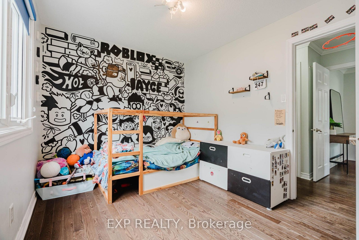
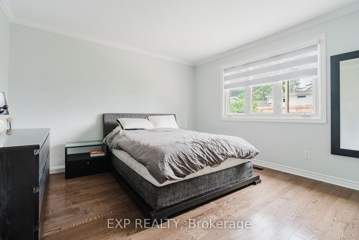
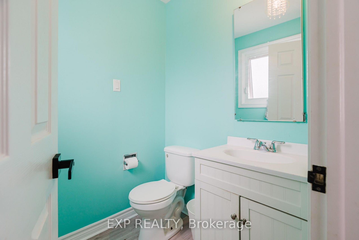
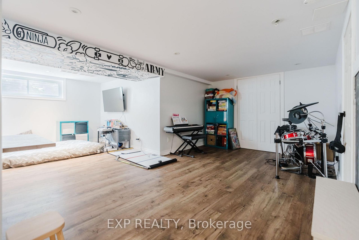
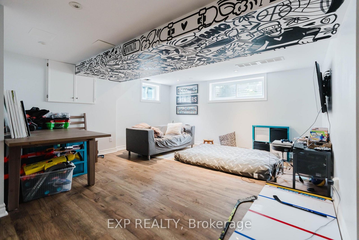
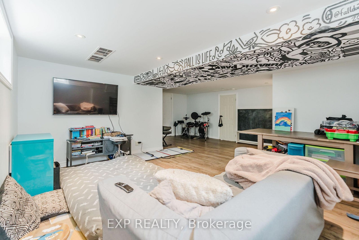
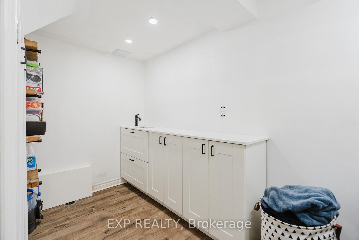
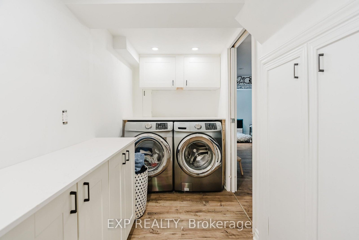
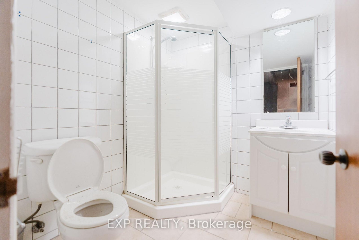
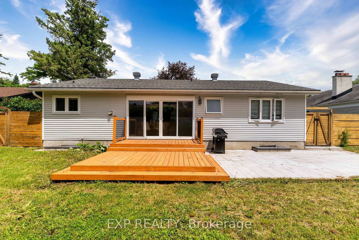
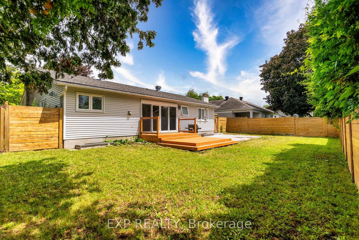
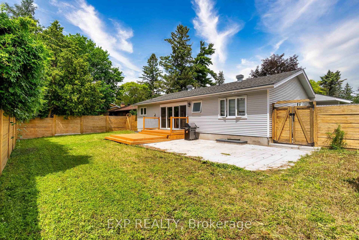
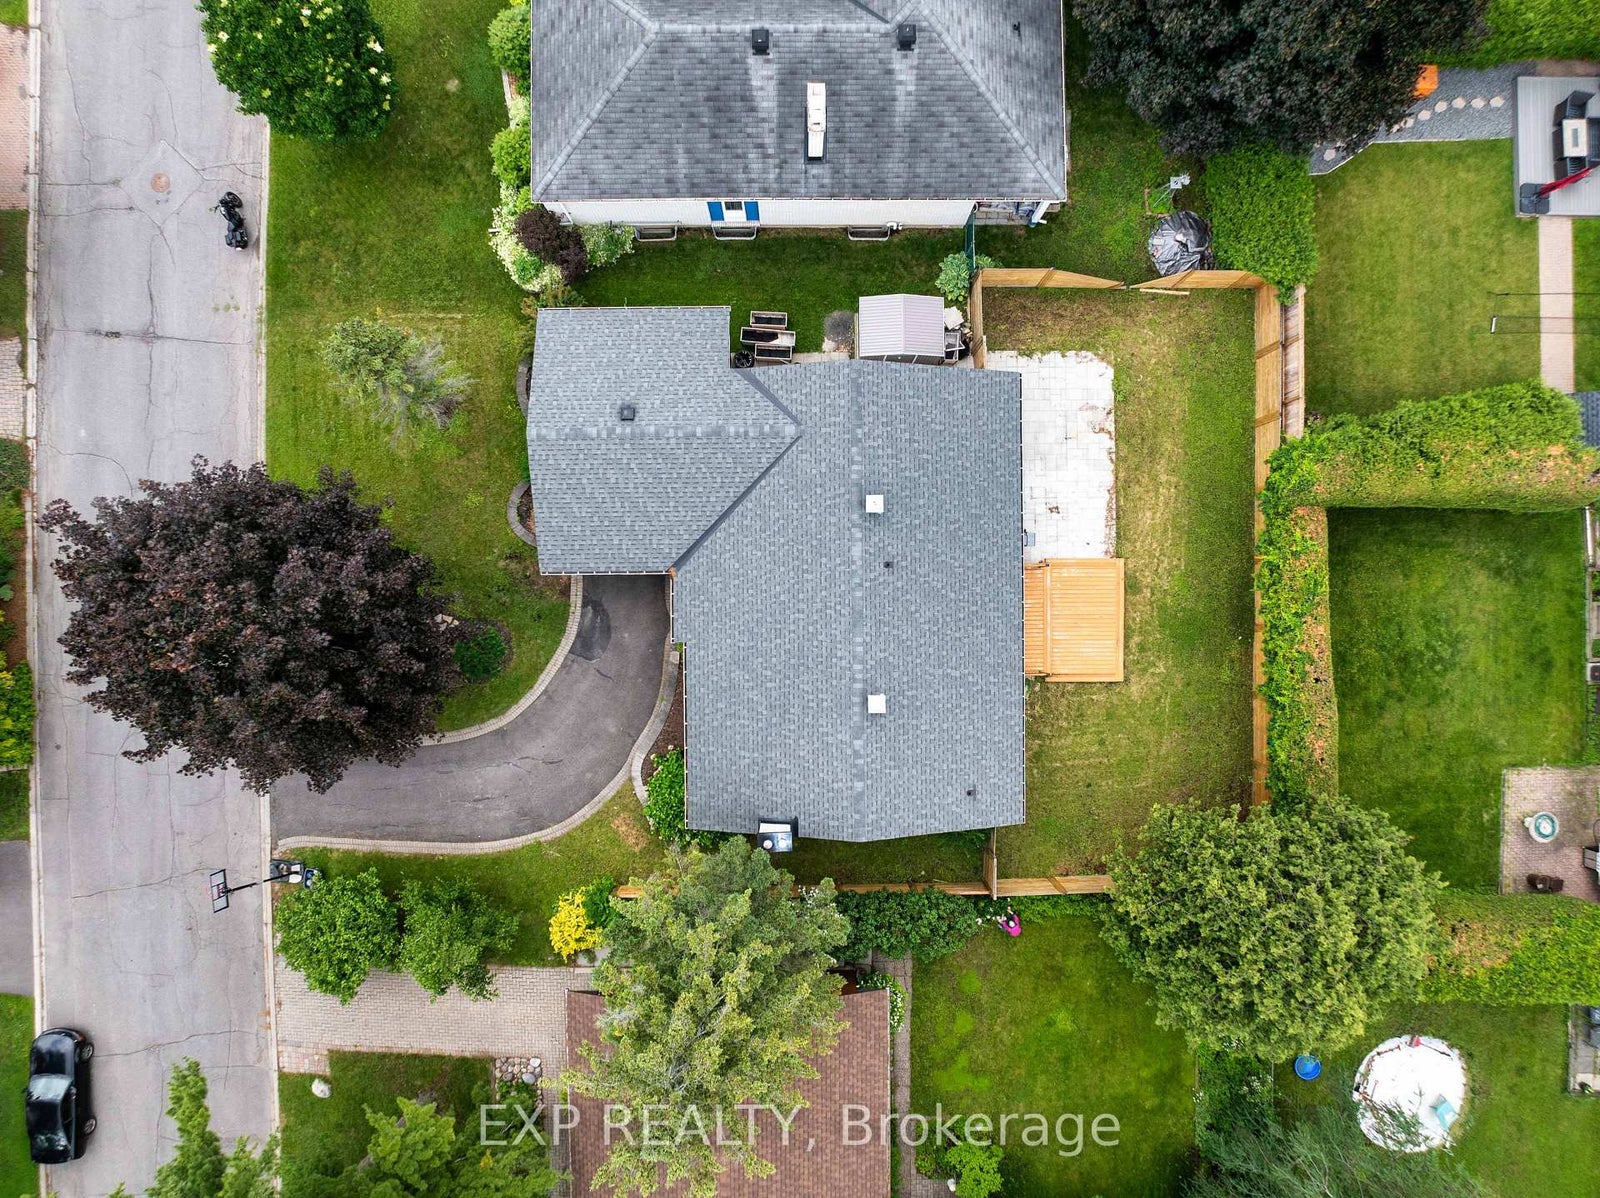
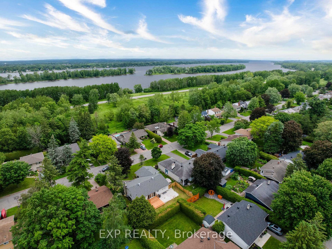
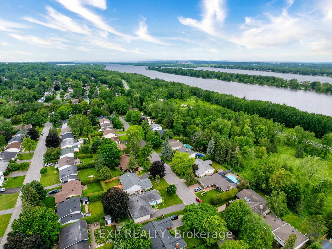
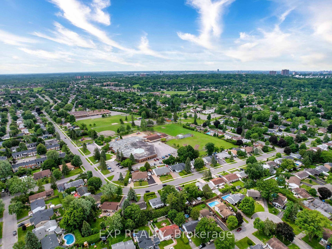
Beautifully renovated family home nestled in the heart of Ottawa's sought-after Beacon Hill North community. Thoughtfully designed with families in mind, this home offers an ideal layout featuring 2 full bathrooms, 1 convenient powder room, and bright, functional living spaces filled with natural light from the abundance of windows throughout.The updated kitchen is both stylish and practical, complete with a breakfast bar that's perfect for busy mornings, casual meals, or entertaining guests. The spacious main living areas flow effortlessly, creating a warm and inviting atmosphere for everyday living. Step outside to your private backyard, featuring a large deck, fully fenced yard, and storage shed-ideal for summer barbecues, kids, pets, or simply relaxing in your own outdoor space. Located in the established neighbourhood of Beacon Hill North, you'll enjoy easy access to excellent schools, parks, walking and cycling trails, shopping, recreation centres, public transit, and quick access to Highway 174 for an easy commute downtown. Nearby amenities include the Gloucester Centre, Costco, the Ottawa River pathways, and the upcoming LRT expansion, making this a fantastic location for families and professionals alike. Move-in ready and beautifully updated, this home offers the perfect combination of comfort, convenience, and location. Roof ( 2021) Deck, fence, interlock in the backyard (2023) Freshly painted exterior (2025) Garage door (2025) Half of the basement fully renovated (2025) Laundry room (2025)
Address
2136 Fillmore Crescent
List Price
$799,999
MLS® Status
New
Property Type
Residential Freehold
Type of Dwelling
Detached
Style of Home
Bungalow
Transaction Type
Sale
Area
Beacon Hill North - South and Area
Sub-Area
2103 - Beacon Hill North
Region
Ottawa
Bedrooms
3 + 1
Bedrooms (Total)
4
Rooms Above Grade
14
Bathrooms
3
Floor Area
1500-2000 Sq. Ft.
Lot Size Source
MPAC
Lot Depth
100
Lot Size Units
Feet
Lot Width
65
Parcel Number
043910416
Occupant Type
Owner
Cross Street
Monson Crescent and Blue Jay Crescent
MLS® Number
X13541214
Listing Brokerage
EXP REALTY
Basement Area
Finished
Postal Code
K1J 6A4
Posession Details
Flexible
Parking Places (Total)
5
Parking Spaces
4
Tax Amount
$5,394.00
Tax Year
2026
Site Influences
Deck, Park, Public Transit, School, School Bus Route
Exterior Features
Deck
Interior Features
Built-In Oven, Primary Bedroom - Main Floor
Property Features
Park, Public Transit, School Bus Route, School
Central Vacuum
No
Family Room
No
Ensuite Laundry
No
Special Designation
Unknown
Standard Status
Active
Board Or Association
Ottawa Real Estate Board
Heat Source
Gas
Heat Type
Forced Air
Cooling Features
Central Air
Construction Materials
Vinyl Siding
Direction Faces
South
Fireplace
Yes
Fireplace Features
Natural Gas
Foundation Details
Poured Concrete
Garage
Yes
Garage Type
Attached
Covered Spaces
1
Kitchens Total
1
Kitchens Above Grade
1
Other Structures
Fence - Full
Pool Features
None
Roof
Asphalt Shingle
Tax Legal Description
LT 566, PL 824 ; S/T GL82271,GL82272,GL82277 GLOUCESTER
Waterfront
No
Sewer
Sewer
Login To View 10 Additional Details On 2136 Fillmore Crescent
Get instant access to more information with a free account.
Already have an account? Login