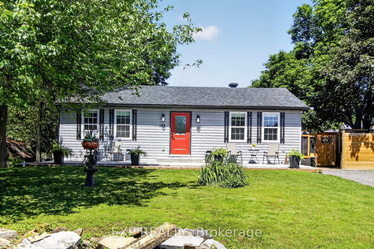
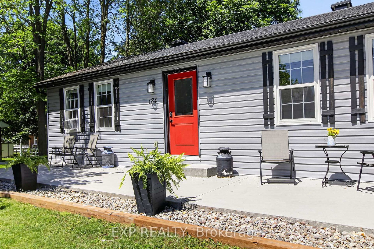
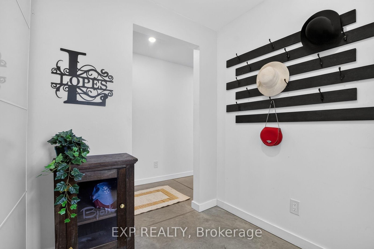
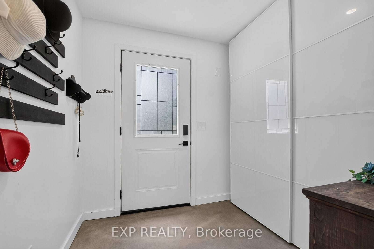
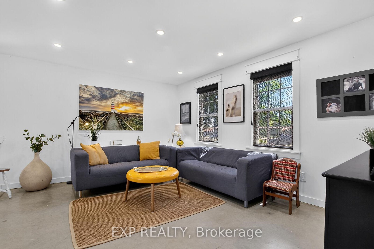
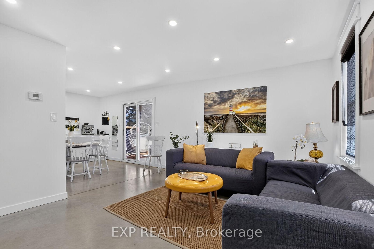
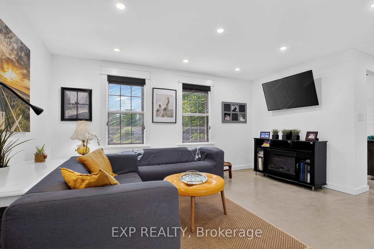
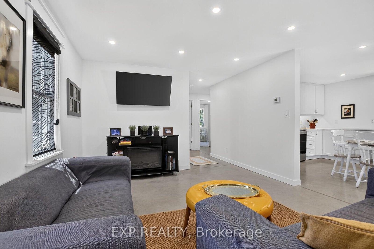
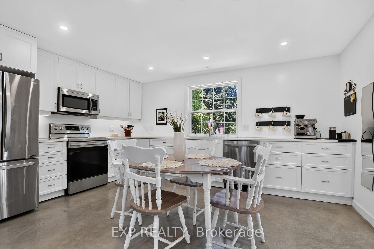
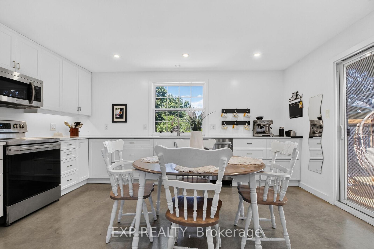
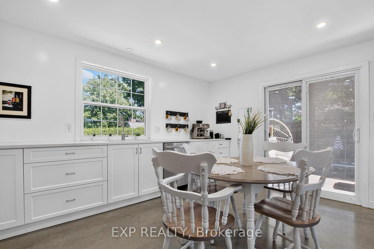
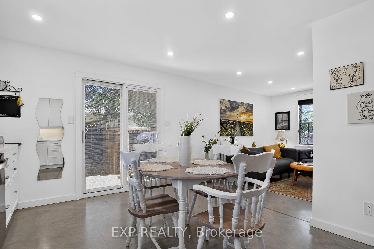
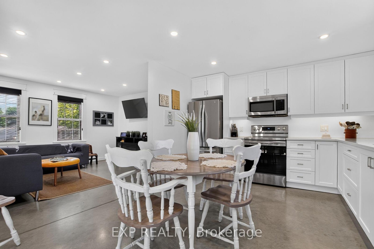
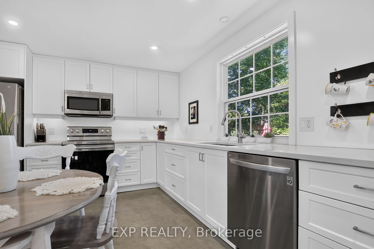
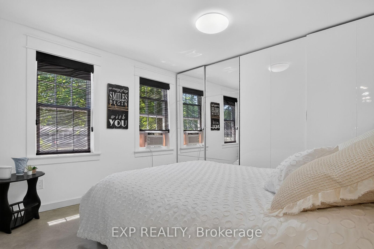
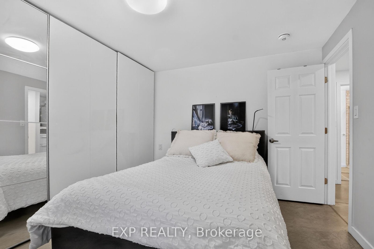
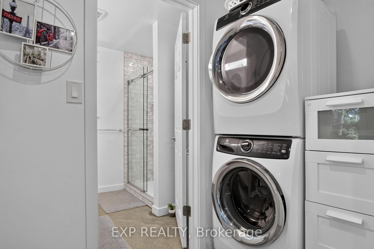
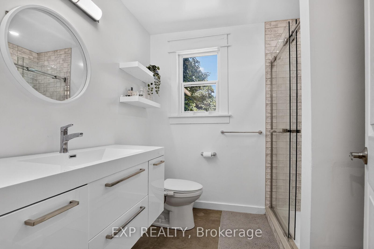
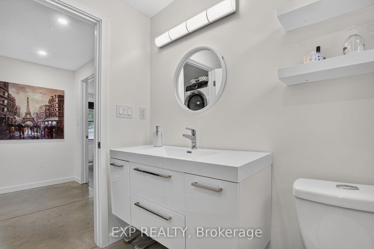
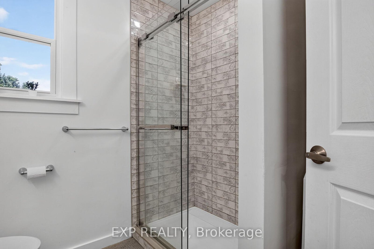
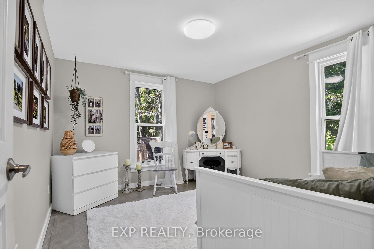
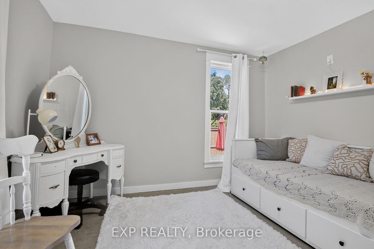
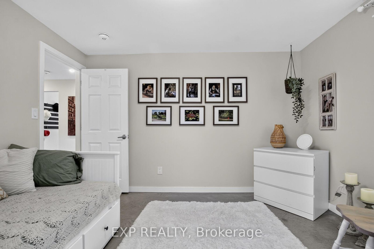
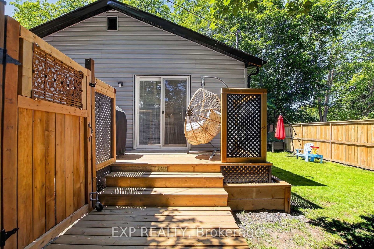
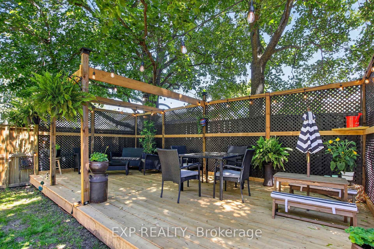
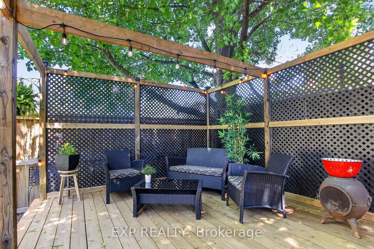
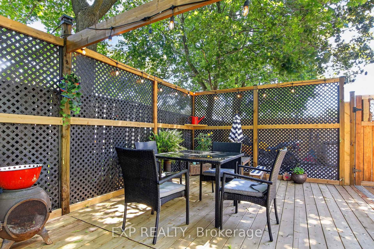
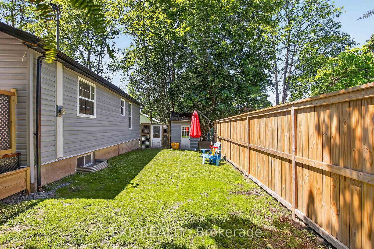
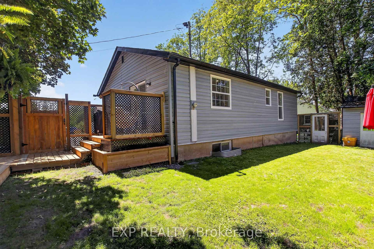
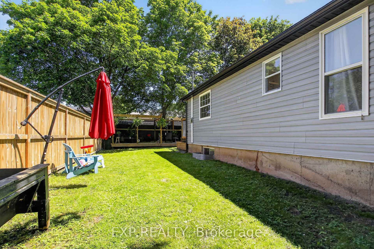
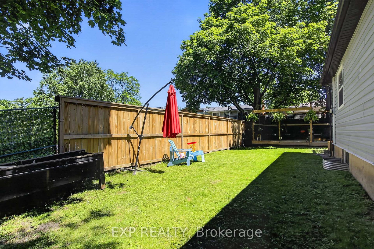
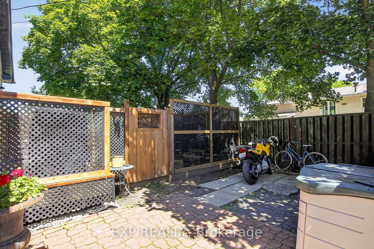
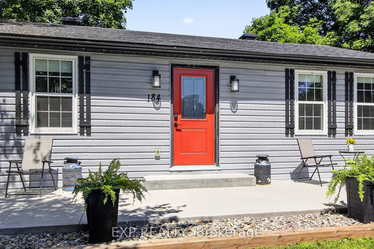
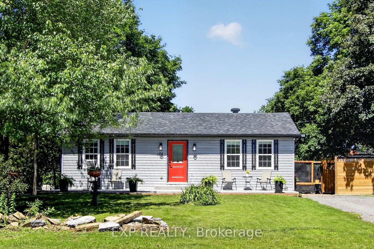
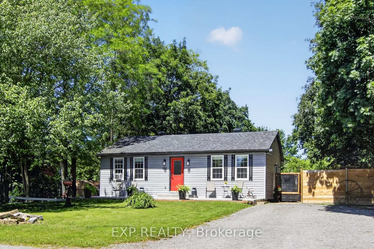
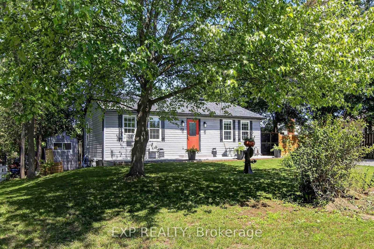
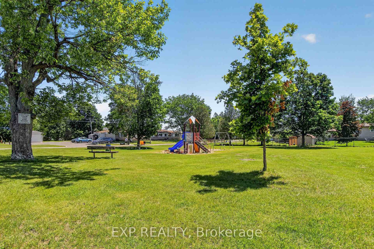
Welcome home to 184 James Street. Completely reimagined from the studs up in 2021, this beautifully renovated 2-bedroom bungalow offers modern living in one of Almonte's most desired neighbourhoods. Every detail has been thoughtfully updated, including spray foam insulation in the walls, wrapped exterior insulation and blown-in insulation in attic, electrical, plumbing, windows, roof shingles, and an efficient hot water boiler system with radiant in-floor heating beneath polished concrete floors, creating year-round comfort and contemporary style.The bright, open-concept layout features a spacious living room flowing into a stylish eat-in kitchen with crisp white cabinetry, stainless steel appliances, generous storage, and direct access to the private backyard. Two comfortable bedrooms, convenient main-floor laundry, and a beautifully appointed 3-piece bathroom featuring a tiled walk-in shower complete this thoughtfully designed home. Every inch has been maximized for comfort and functionality.Step outside to enjoy your fully fenced backyard, where an expansive entertainment deck, separate lounge area, and generous green space create the perfect setting for relaxing or entertaining beneath the mature trees.Ideally located directly across from a children's park and just moments from the arena, Gemmill Park, the Mississippi River, and Almonte's charming downtown, you'll enjoy easy access to boutique shopping, local cafés, restaurants, and the community's year-round festivals. This turnkey home is an excellent opportunity for first-time buyers, downsizers, or anyone seeking stylish, low-maintenance living in one of Almonte's most desirable neighbourhoods.
Address
184 James Street
List Price
$599,900
MLS® Status
New
Property Type
Residential Freehold
Type of Dwelling
Detached
Style of Home
Bungalow
Transaction Type
Sale
Area
Mississippi Mills
Sub-Area
911 - Almonte
Region
Lanark
Bedrooms
2
Bedrooms (Total)
2
Rooms Above Grade
5
Bathrooms
1
Floor Area
700-1100 Sq. Ft.
Lot Size Source
MPAC
Lot Depth
66
Lot Size Units
Feet
Lot Width
80
Parcel Number
050920035
Occupant Type
Owner
Cross Street
Perth Street and Country Street
Approx. Age
51 - 99 Years
MLS® Number
X13517252
Listing Brokerage
EXP REALTY
Basement Area
Crawl Space
Postal Code
K0A 1A0
Posession Details
TBD
Parking
Lane
Parking Places (Total)
4
Parking Spaces
4
Tax Amount
$2,678.00
Tax Year
2025
Site Influences
Deck, Fenced Yard, Hospital, Privacy, School, School Bus Route
Exterior Features
Deck, Privacy
Interior Features
Primary Bedroom - Main Floor, Upgraded Insulation, Water Softener, Water Heater Owned
Property Features
Fenced Yard, Hospital, School, School Bus Route
Cable
Available
Central Vacuum
No
Family Room
No
Hydro
Yes
Ensuite Laundry
No
Special Designation
Unknown
Standard Status
Active
Board Or Association
Ottawa Real Estate Board
Heat Source
Gas
Heat Type
Radiant
Cooling Features
Window Unit(s)
Construction Materials
Vinyl Siding
Direction Faces
North
Fireplace
No
Foundation Details
Poured Concrete
Garage
No
Garage Type
None
Kitchens Total
1
Kitchens Above Grade
1
Other Structures
Garden Shed
Pool Features
None
Roof
Asphalt Shingle
Tax Legal Description
PT LT 78 SEC ANDERSON PL 6262 LANARK N RAMSAY BEING PART 1 ON 27R7409
Topography
Dry, Flat, Level
Waterfront
No
Waterfront
None
Sewer
Sewer
Login To View 13 Additional Details On 184 James Street
Get instant access to more information with a free account.
Already have an account? Login
Rooms
| Floor | Type | Dimensions | Features |
|---|---|---|---|
| Main | Foyer | 1.66 x 2.22 | |
| Main | Living Room | 4.14 x 3.43 | |
| Main | Kitchen | 4.22 x 3.1 | Combined w/Dining |
| Main | Primary Bedroom | 3.39 x 3.05 | |
| Main | Bedroom 2 | 3.39 x 3.38 | |
| Main | Bathroom | 2.41 x 1.78 | |
| Main | Laundry | 2.41 x 1.22 |