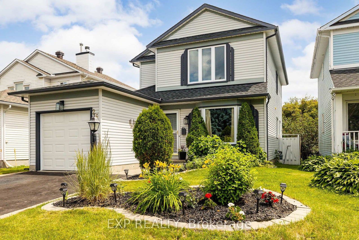
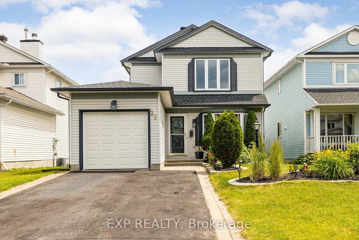
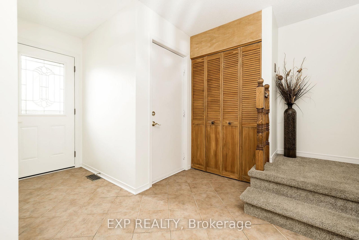
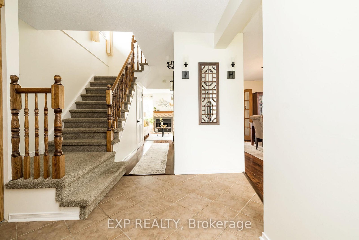
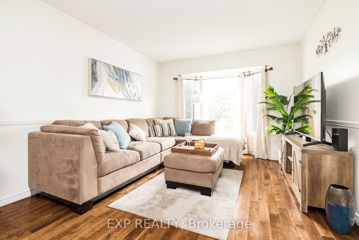
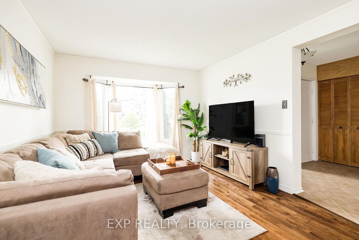
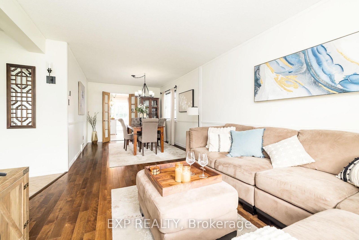
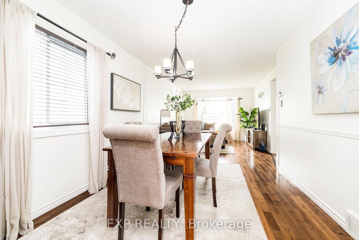
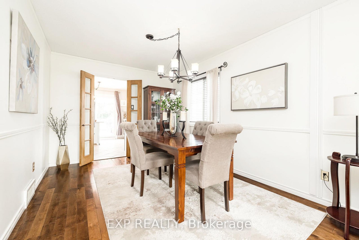
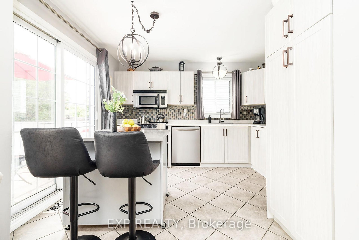
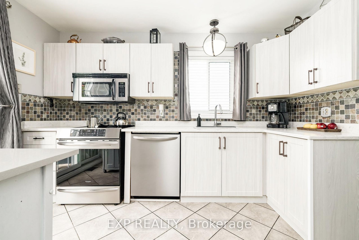
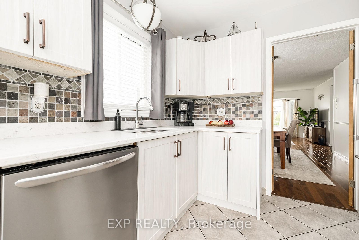
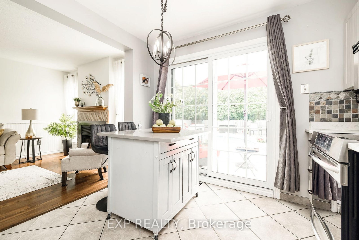
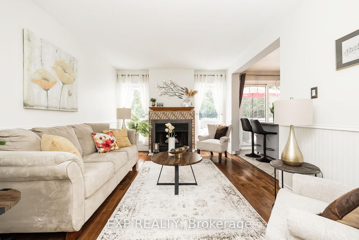
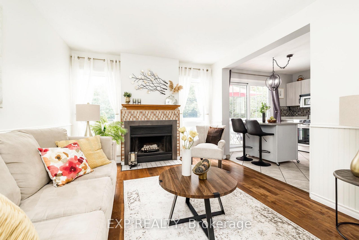
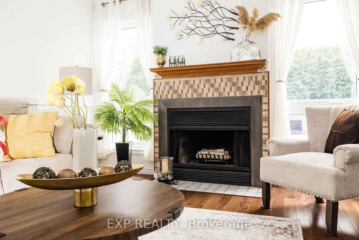
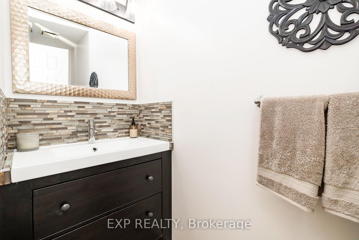
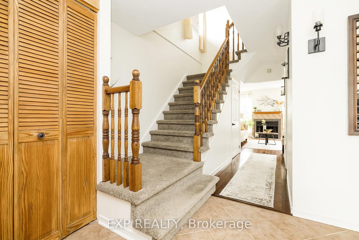
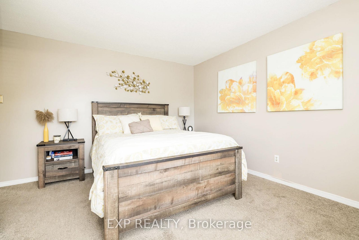
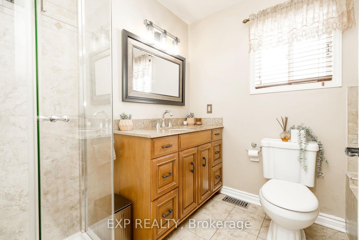
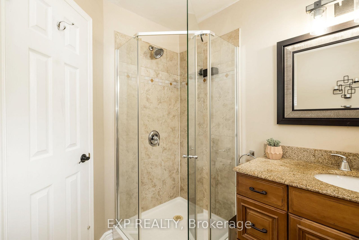
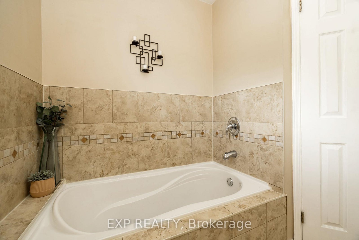
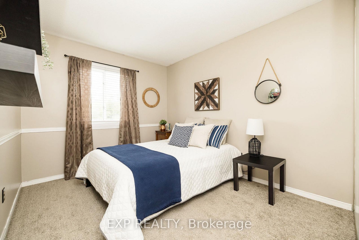
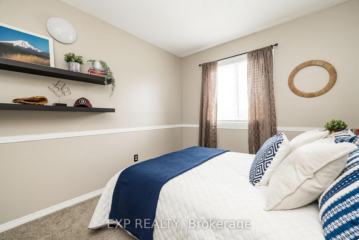
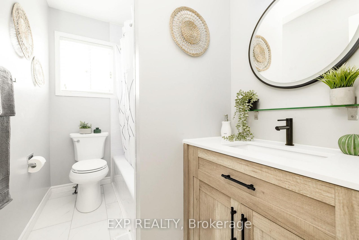
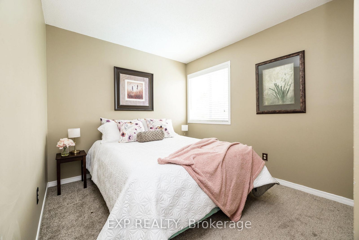
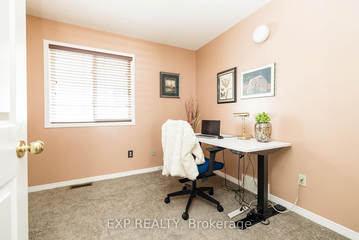
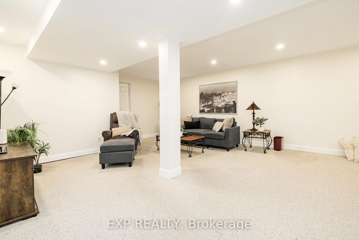
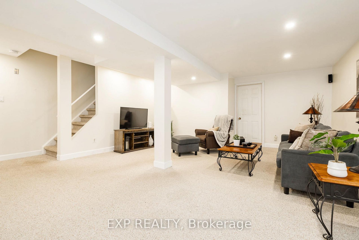
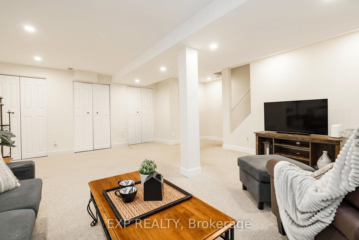
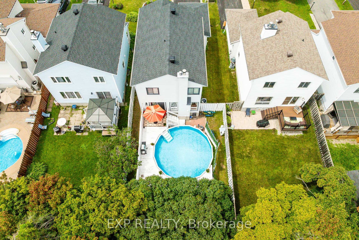
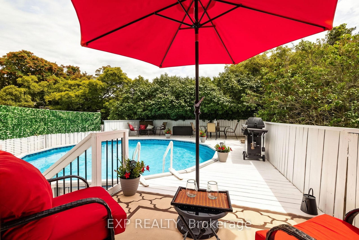
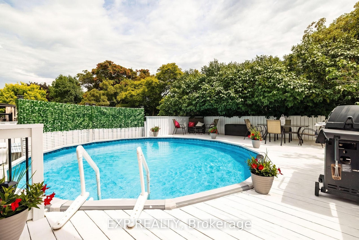
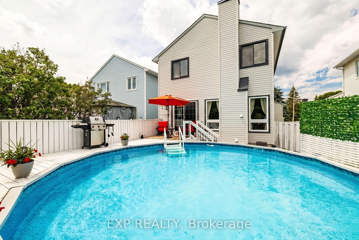
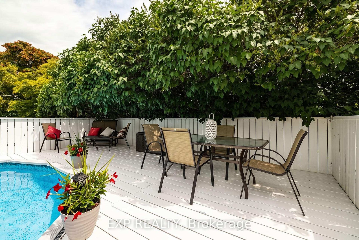
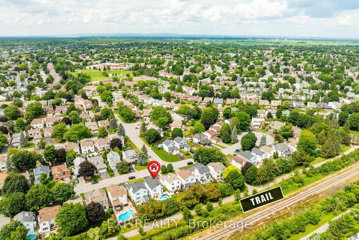
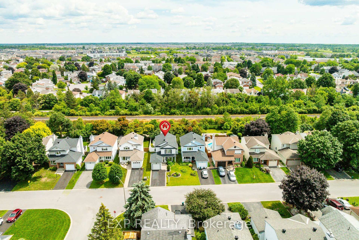
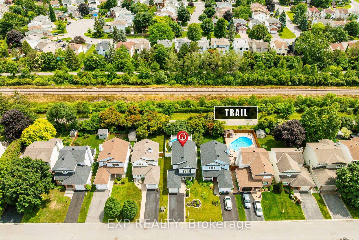
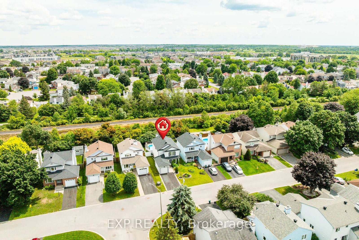
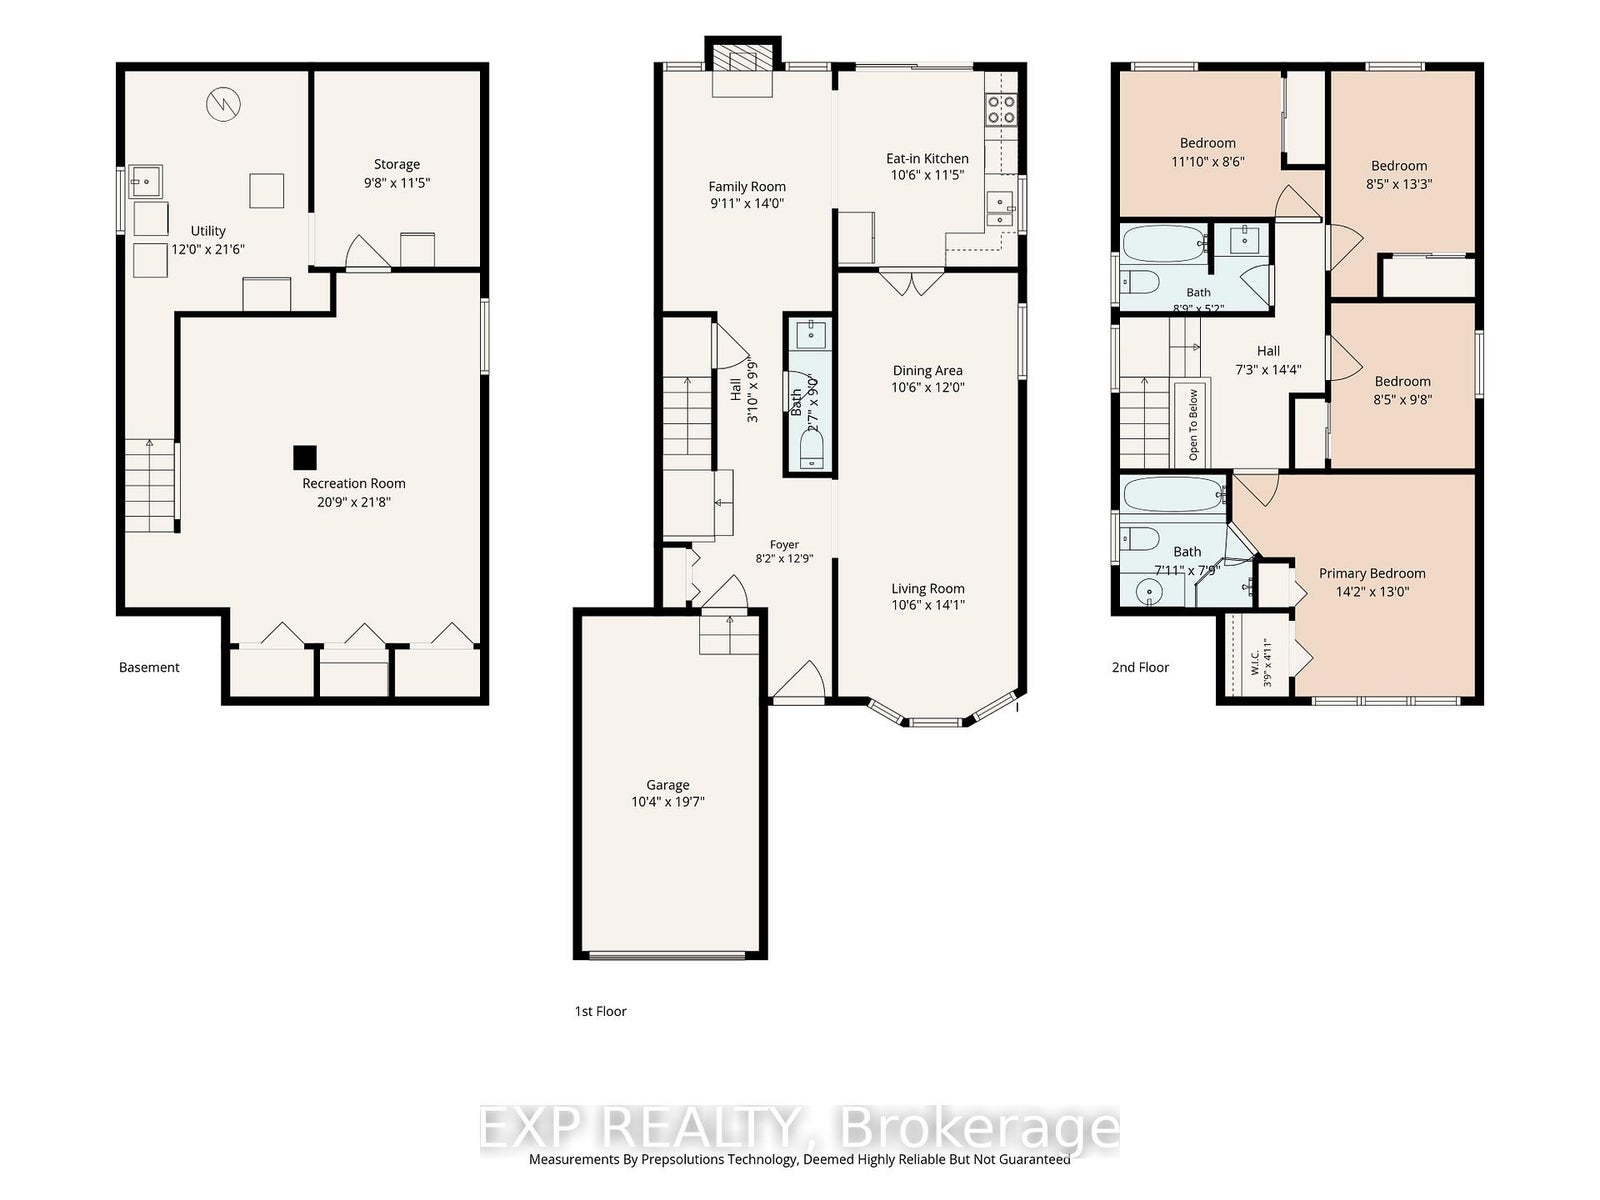
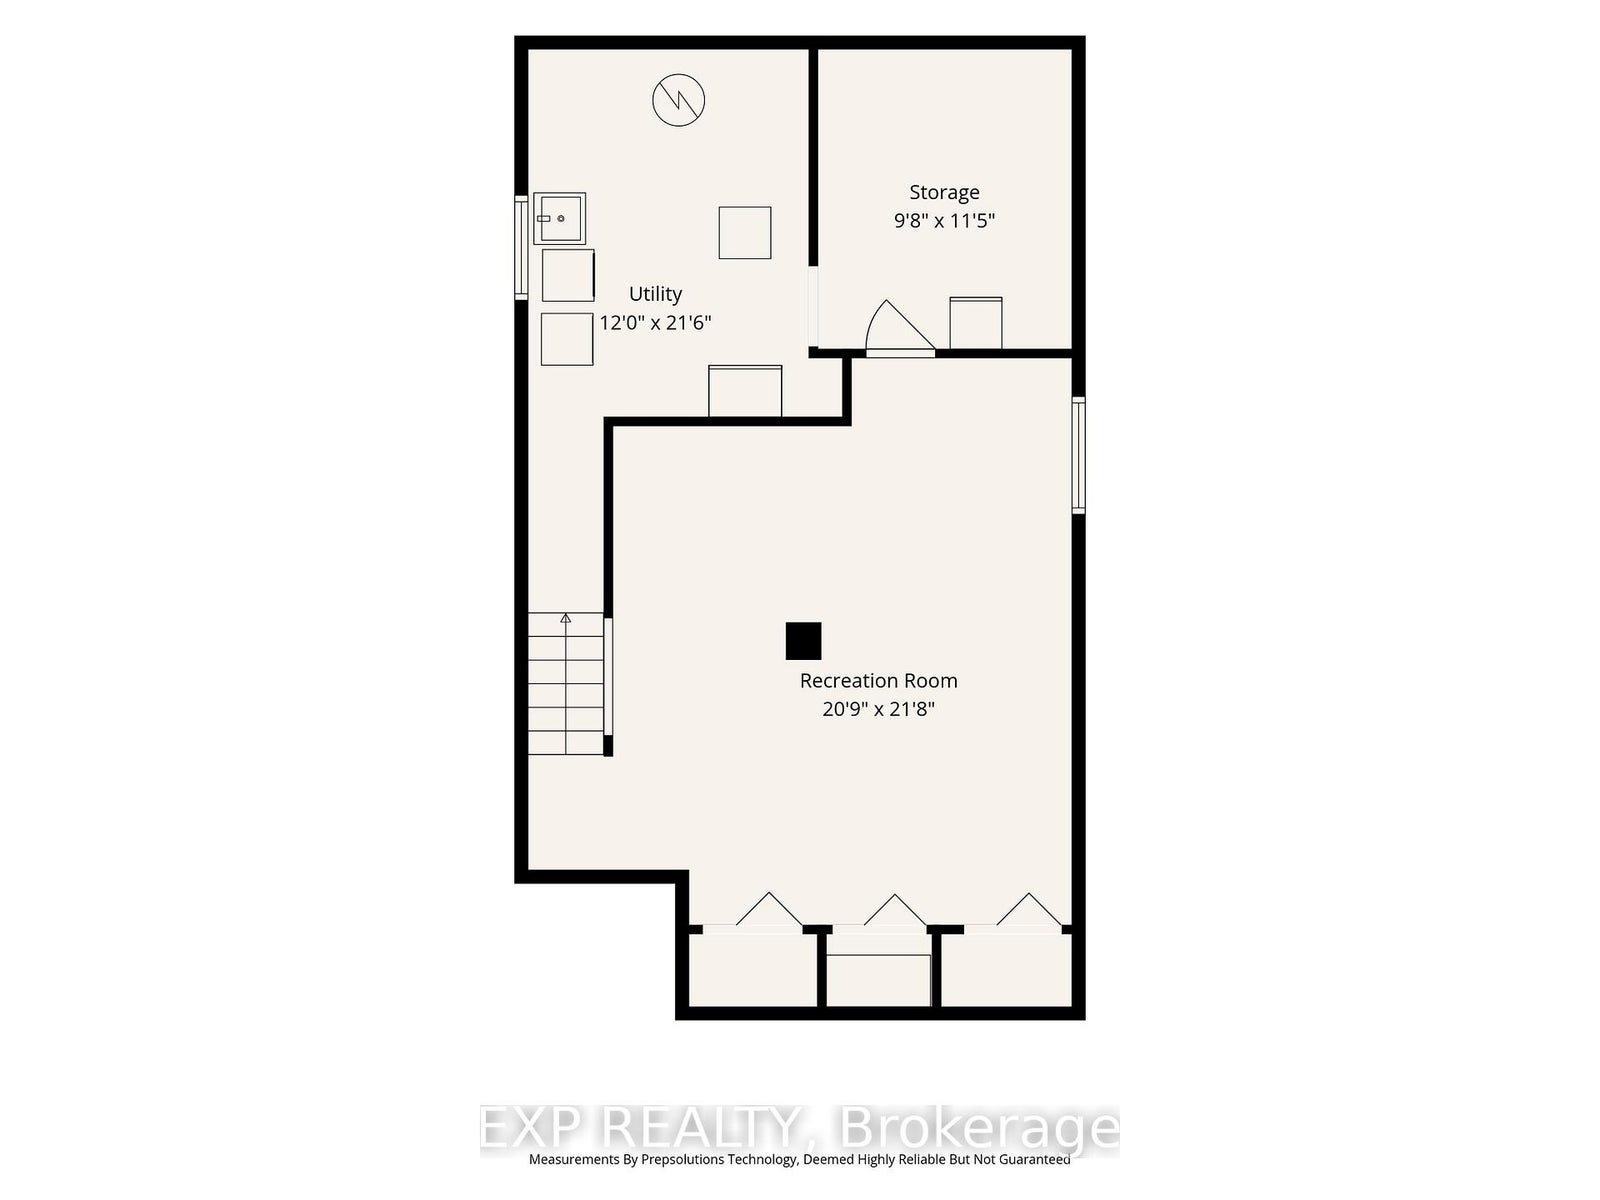
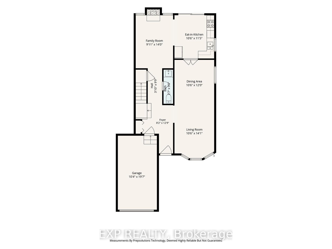
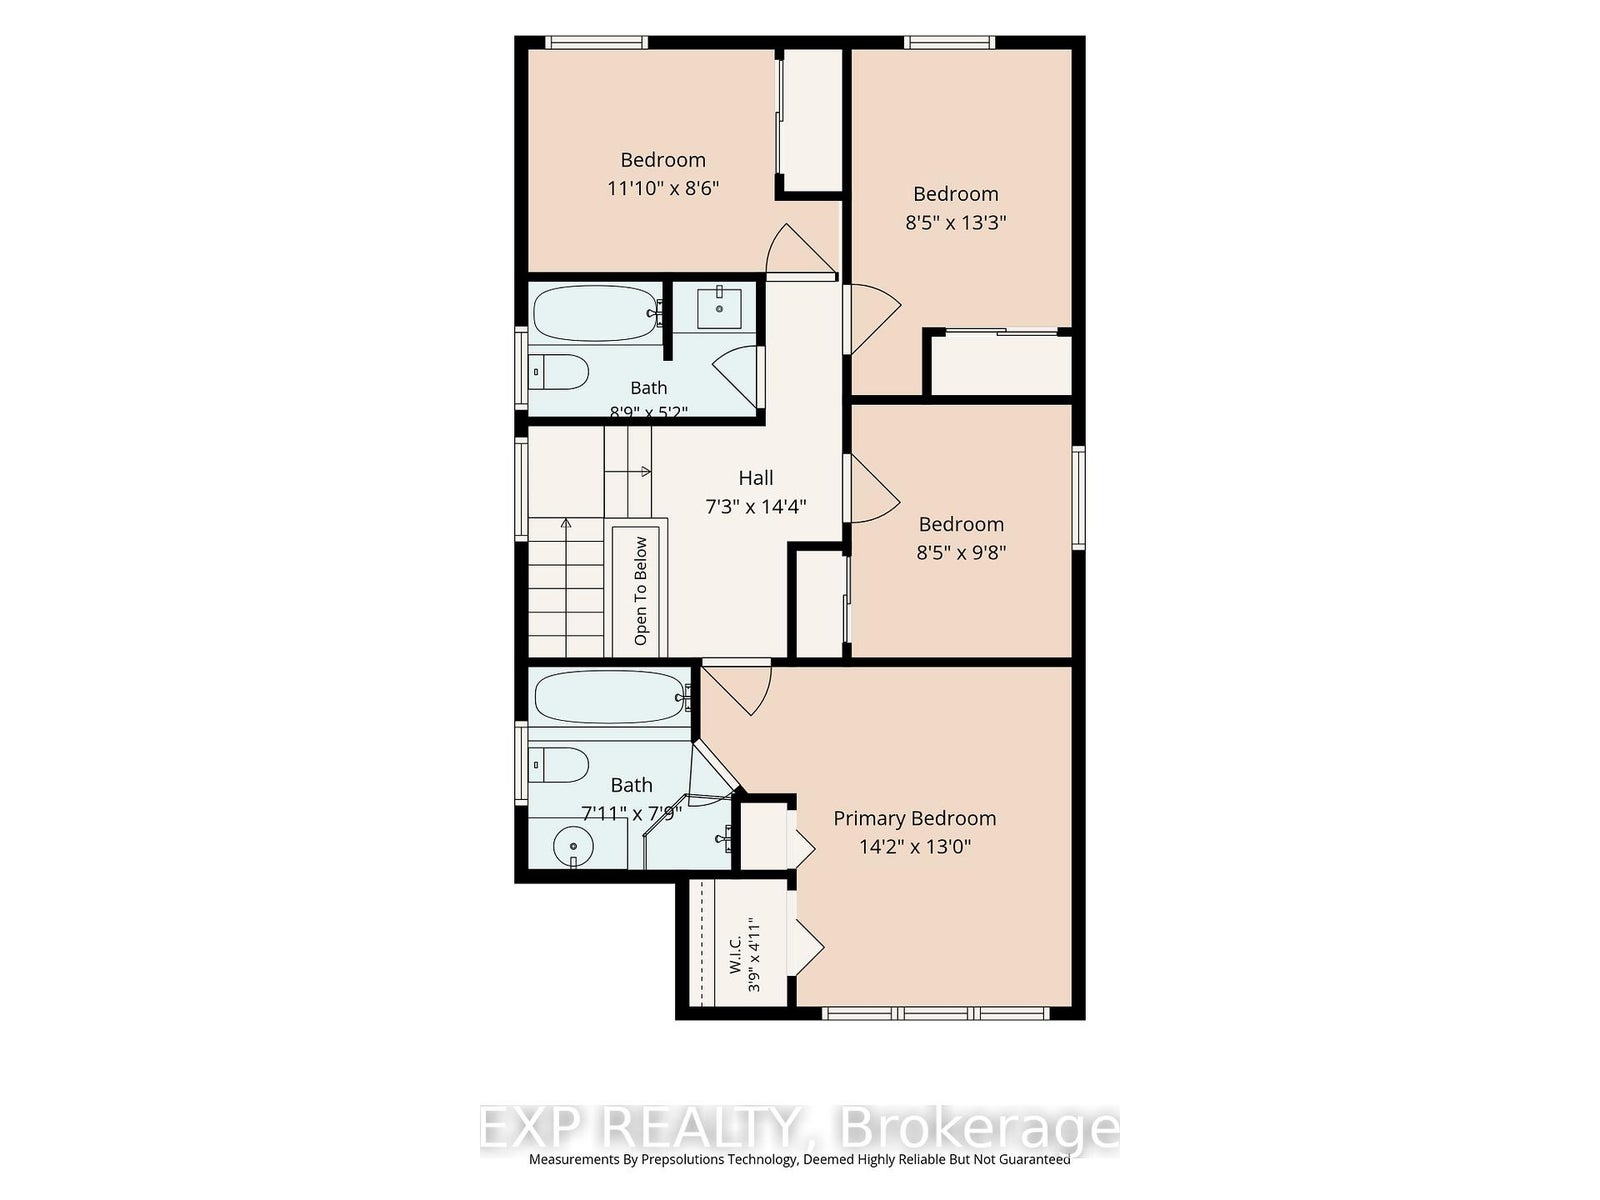
Your Backyard Oasis Awaits! Enjoy summer in your own private, treed backyard featuring an above-ground pool with no rear neighbours and a beautiful walking and biking trail just behind the property.Nestled in the established, family-friendly community of Barrhaven, this beautifully updated two-storey home offers the perfect blend of space, comfort, and convenience. Featuring 4 bedrooms, 3 bathrooms, including a spacious primary suite with a walk-in closet and renovated 4-piece ensuite, plus an attached garage (10'4" x 19'7"), this warm and welcoming home is ready for its next family. Thoughtful updates over the past few years include the kitchen, ensuite bathroom, main bathroom, powder room, main-floor hardwood flooring, and finished basement carpeting, allowing you to move in and simply enjoy. Inside, you'll find generous yet inviting living spaces, including a cozy main-floor family room with a wood-burning fireplace, ideal for relaxing evenings, while the fully finished basement provides additional space for a recreation room, home office, gym, or playroom. All appliances are included, adding outstanding value and convenience. Located just minutes from schools, parks, shopping, restaurants, grocery stores, recreation facilities, and everyday amenities, this home offers an exceptional lifestyle in one of Barrhaven's most sought-after established neighbourhoods. Whether you're entertaining, relaxing by the pool, or enjoying the scenic trail behind the property, this home offers the perfect balance of privacy, nature, and convenience-a wonderful place to call home.24 hour irrevocable on all offers.
Address
26 Vesta Street
List Price
$720,000
MLS® Status
Sold Conditional
Property Type
Residential Freehold
Type of Dwelling
Detached
Style of Home
2-Storey
Transaction Type
Sale
Area
Barrhaven
Sub-Area
7703 - Barrhaven - Cedargrove/Fraserdale
Region
Ottawa
Bedrooms
4
Bedrooms (Total)
4
Rooms Above Grade
13
Bathrooms
3
Floor Area
1500-2000 Sq. Ft.
Lot Size Source
MPAC
Lot Depth
108.15
Lot Shape
Rectangular
Lot Size Units
Feet
Lot Width
36
Parcel Number
046020035
Occupant Type
Owner
Cross Street
Weybridge to Kennevale to Hennepin to Vesta
MLS® Number
X13501414
Listing Brokerage
EXP REALTY
Basement Area
Full, Finished
Postal Code
K2J 3Y9
Posession Details
x
Parking Places (Total)
3
Parking Spaces
2
Tax Amount
$4,800.00
Tax Year
2025
Interior Features
None
Central Vacuum
No
Family Room
Yes
Ensuite Laundry
No
Special Designation
Unknown
Standard Status
Active Under Contract
Board Or Association
Ottawa Real Estate Board
Heat Source
Wood
Heat Type
Forced Air
Cooling Features
Central Air
Construction Materials
Brick, Other
Direction Faces
North
Fireplace
Yes
Foundation Details
Concrete
Garage
Yes
Garage Type
Attached
Covered Spaces
1
Kitchens Total
1
Kitchens Above Grade
1
Pool Features
Above Ground
Roof
Asphalt Shingle
Tax Legal Description
PARCEL 19-2, SECTION 4M610 PT LT 19 PLAN 4M610, PT 2 4R6746 NEPEAN
Waterfront
No
Sewer
Sewer
Login To View 10 Additional Details On 26 Vesta Street
Get instant access to more information with a free account.
Already have an account? Login
Rooms
| Floor | Type | Dimensions | Features |
|---|---|---|---|
| Main | Foyer | 2.49 x 3.89 | |
| Main | Living Room | 3.2 x 4.29 | |
| Main | Dining Room | 3.2 x 3.66 | |
| Main | Powder Room | 0.79 x 2.74 | |
| Main | Family Room | 3.02 x 4.27 | |
| Main | Kitchen | 3.2 x 3.48 | |
| Second | Primary Bedroom | 4.32 x 3.96 | |
| Second | Bathroom | 2.41 x 2.36 | 4 Pc Ensuite |
| Second | Bedroom 2 | 3.61 x 2.59 | |
| Second | Bedroom 3 | 2.57 x 4.04 | |
| Second | Bedroom 4 | 2.57 x 2.95 | |
| Second | Bathroom | 2.67 x 1.57 | 3 Pc Bath |
| Basement | Recreation | 6.32 x 6.6 | |
| Basement | Utility Room | 3.66 x 6.55 | Combined w/Laundry |
| Basement | Other | 2.95 x 3.48 |