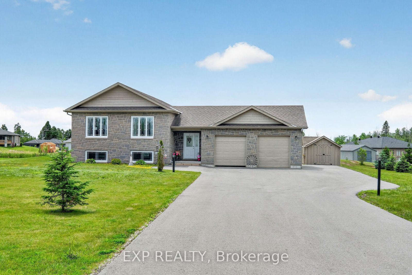
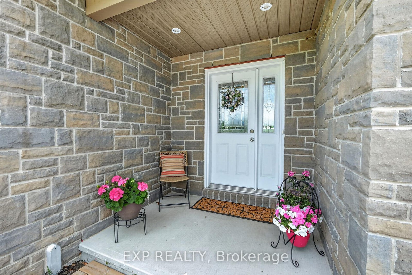
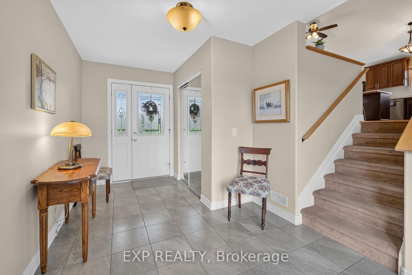
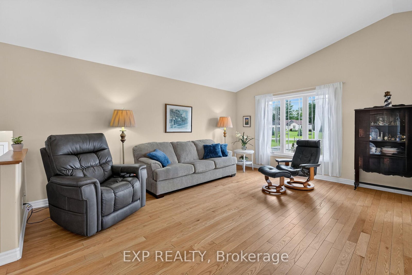
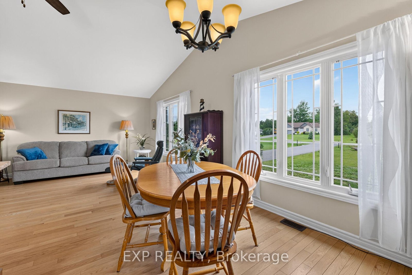
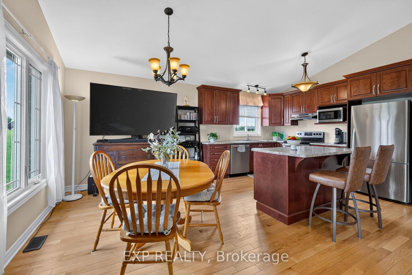
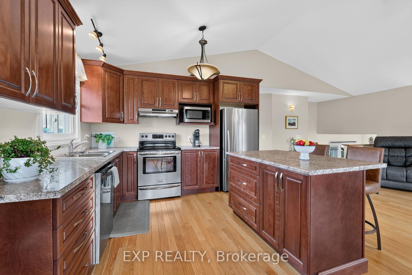
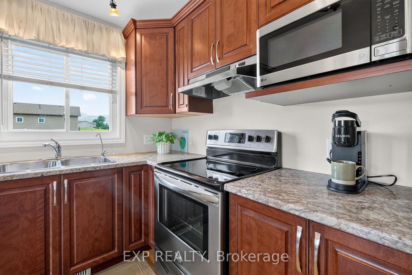
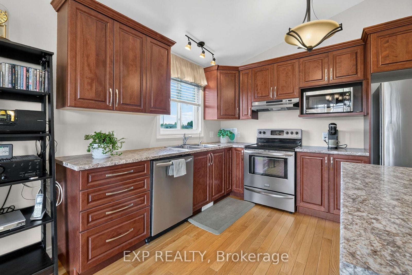
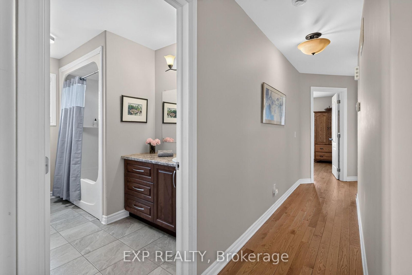
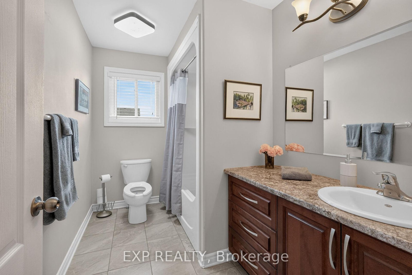
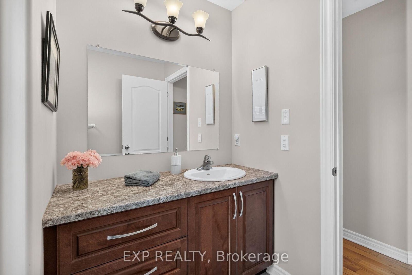
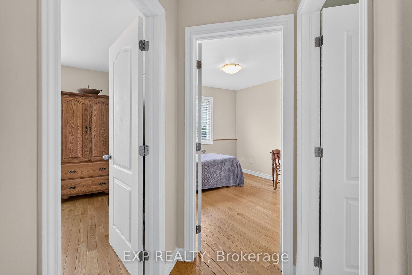
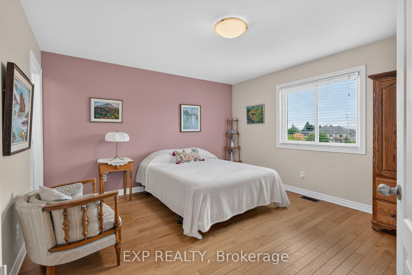
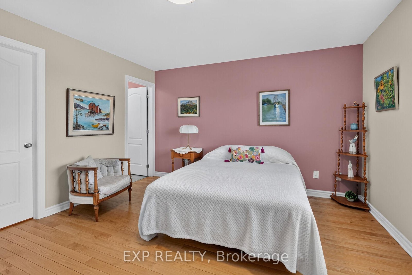
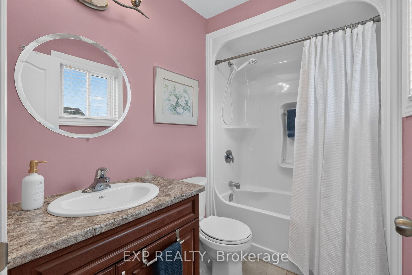
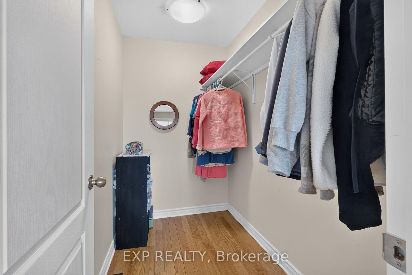
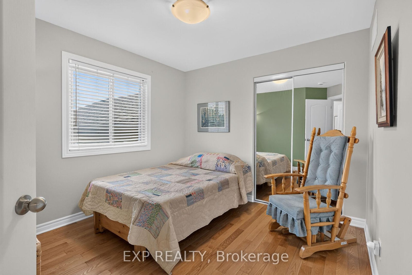
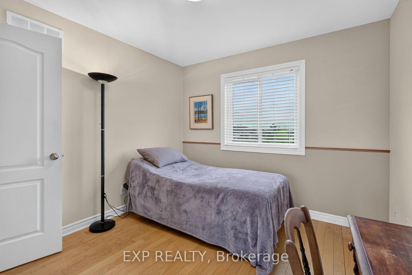
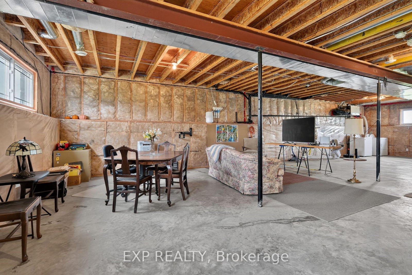
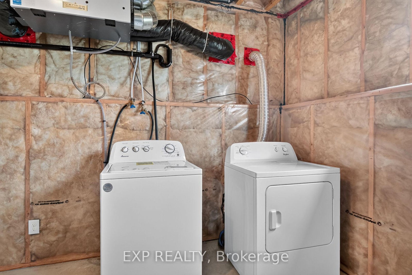
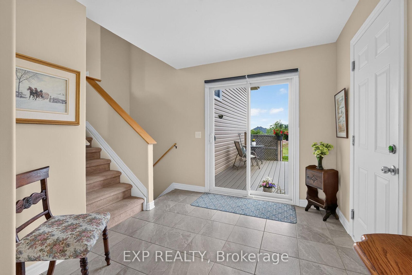
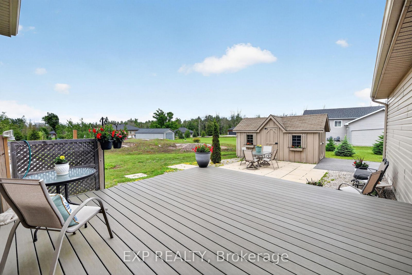
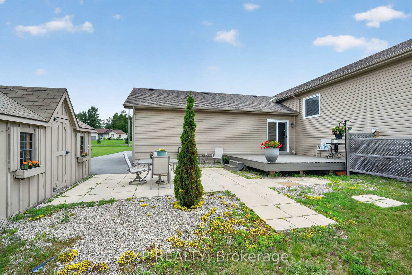
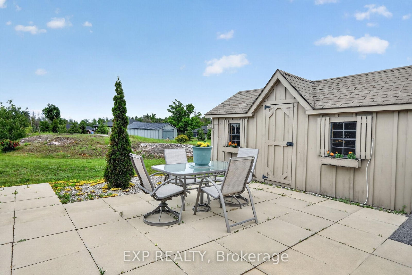
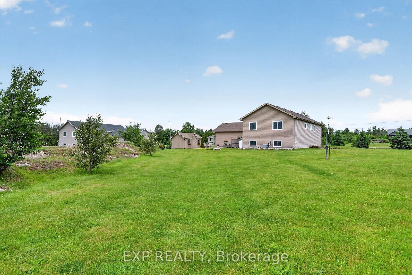
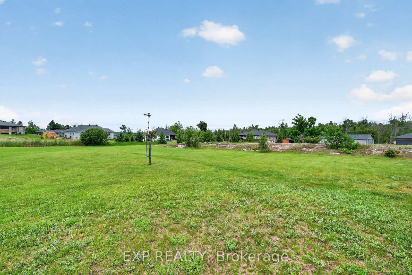
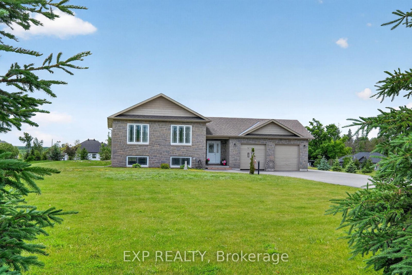
Welcome home to 331 Dean Ridge, an immaculately maintained raised bungalow set on a serene 1.1-acre lot in the desirable Wilson Creek Estates. Built in 2015, cared for with exceptional pride, this home offers the rare combination of quality construction, thoughtful design, & truly low-maintenance living. Every detail reflects long-term care, making it an ideal choice for those seeking comfort, simplicity, & comfortable layout. Spacious foyer welcomes you with easy access to double-car garage. Convenient back door leading to the composite deck, and private patio perfect for morning coffee or quiet afternoons. Just a few steps up, main living area unfolds into an inviting open-concept space featuring gleaming maple hardwood floors & large, bright windows that fill the home with natural light. Living & dining areas feel warm and airy, while the kitchen offers stainless steel appliances, an island with breakfast bar seating, and excellent flow for everyday living. Primary bedroom is a peaceful retreat with a walk-in closet and a private ensuite complete with single vanity and tub-surround - perfect for those who appreciate comfort and convenience. Two secondary bedrooms include large closets and are ideal for guests, hobbies, or office space. Family bathroom features tile flooring & clean, functional 3-piece layout. Lower level is a true blank canvas, ready for your personal vision - whether that's a family room, workshop, or additional storage. With high ceilings & open layout, endless possibilities. Outdoors, the property shines with its natural beauty, including a striking rock outcrop feature and a paved laneway for easy year-round access. The composite deck and minimal-maintenance landscaping ensure you can enjoy the outdoors without the burden of heavy upkeep. Located just 10 minutes east of Carleton Place and 17 minutes west of Perth, you're perfectly positioned for shopping, dining, and essential services while still enjoying the peace of country living.
Address
331 Dean Ridge Road
List Price
$749,900
MLS® Status
Price Change
Property Type
Residential Freehold
Type of Dwelling
Detached
Style of Home
Bungalow-Raised
Transaction Type
Sale
Area
Drummond/North Elmsley
Sub-Area
908 - Drummond N Elmsley (Drummond) Twp
Region
Lanark
Bedrooms
3
Bedrooms (Total)
3
Rooms Above Grade
5
Bathrooms
2
Floor Area
1100-1500 Sq. Ft.
Lot Size Source
GeoWarehouse
Lot Depth
342.87
Lot Shape
Rectangular
Lot Size Units
Feet
Lot Width
144.36
Parcel Number
051590251
Occupant Type
Owner
Cross Street
Trans-Canada Highway & Crampton Road
Approx. Age
6 - 15 Years
MLS® Number
X13467800
Listing Brokerage
EXP REALTY
Basement Area
Unfinished, Full
Postal Code
K7C 0E1
Posession Details
TBD
Parking
Private, Private Double, Lane, Inside Entry
Parking Places (Total)
6
Parking Spaces
4
Tax Amount
$3,207.92
Tax Year
2025
Site Influences
Cul de Sac/Dead End, Deck, Landscaped, Patio, School Bus Route
Exterior Features
Deck, Landscaped, Patio
Interior Features
ERV/HRV
Property Features
Cul de Sac/Dead End, School Bus Route
Cable
Yes
Central Vacuum
No
Family Room
No
Hydro
Yes
Ensuite Laundry
No
Special Designation
Unknown
Standard Status
Active
Senior Community
No
Board Or Association
Ottawa Real Estate Board
Heat Source
Propane
Heat Type
Forced Air
Cooling Features
Central Air
Construction Materials
Vinyl Siding
Direction Faces
South
Fireplace
No
Foundation Details
Poured Concrete
Garage
Yes
Garage Type
Attached
Covered Spaces
2
Kitchens Total
1
Kitchens Above Grade
1
Other Structures
Shed
Pool Features
None
Roof
Asphalt Shingle
Tax Legal Description
LOT 17, PLAN 27M53; SUBJECT TO AN EASEMENT OVER PART 27 PLAN 27R10004 AS IN LC118272 SUBJECT TO AN EASEMENT IN GROSS OVER PART 27 PLAN 27R10004 AS IN LC118271 TOWNSHIP OF DRUMMOND/NORTH ELMSLEY
Water Source
Drilled Well
View Type
Garden
Waterfront
No
Waterfront
None
Sewer
Septic
Login To View 13 Additional Details On 331 Dean Ridge Road
Get instant access to more information with a free account.
Already have an account? Login
Rooms
| Floor | Type | Dimensions | Features |
|---|---|---|---|
| Main | Foyer | 4.6 x 3.93 | Tile Floor |
| Second | Living Room | 6.33 x 3.81 | Hardwood Floor |
| Second | Dining Room | 3.51 x 2.73 | Hardwood Floor |
| Second | Kitchen | 3.52 x 3.06 | Hardwood Floor |
| Second | Primary Bedroom | 4.25 x 3.92 | Hardwood Floor |
| Second | Bathroom | 2.41 x 1.59 | 4 Pc Ensuite, Tile Floor |
| Second | Other | 2.41 x 1.45 | Hardwood Floor, Walk-In Closet(s) |
| Second | Bedroom 2 | 3.45 x 2.98 | Hardwood Floor |
| Second | Bedroom 3 | 3.52 x 2.98 | Hardwood Floor |
| Second | Bathroom | 3.14 x 1.83 | 4 Pc Ensuite, Tile Floor |
| Lower | Other | 14.05 x 9.85 | Unfinished |