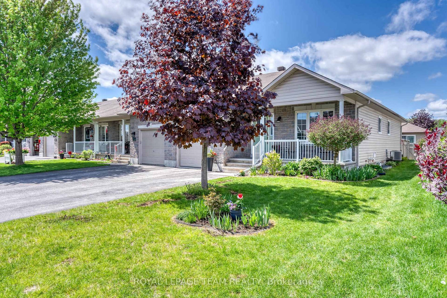
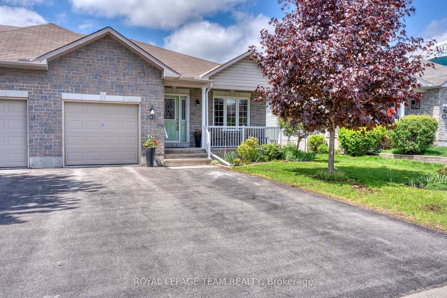
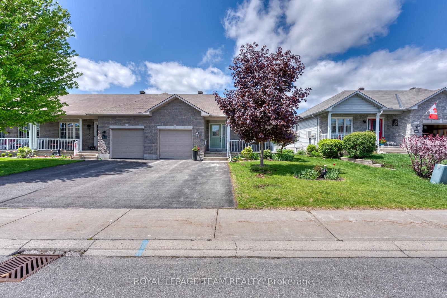
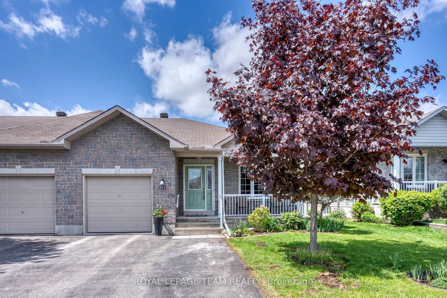
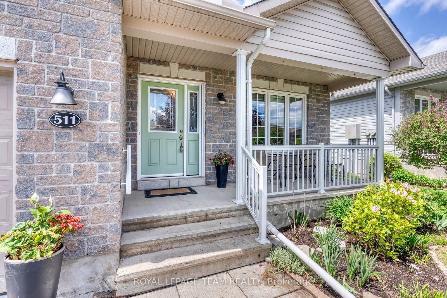
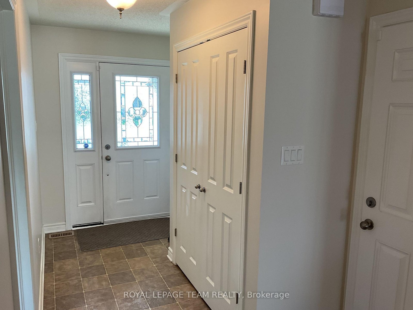
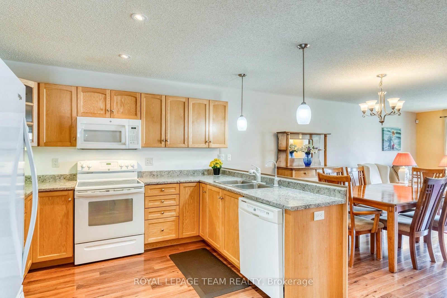
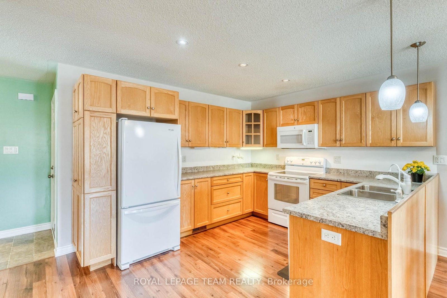
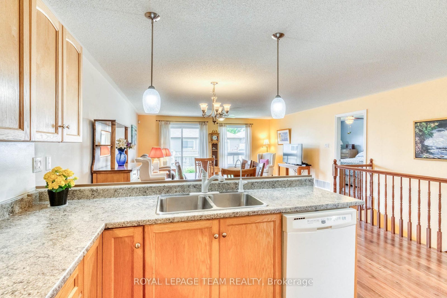
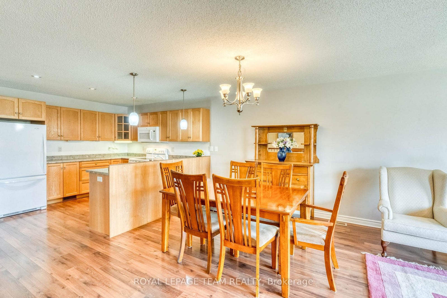
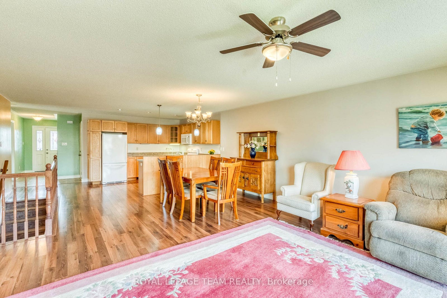
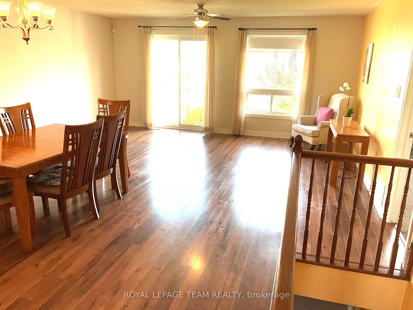
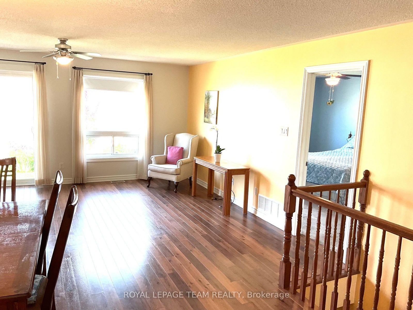
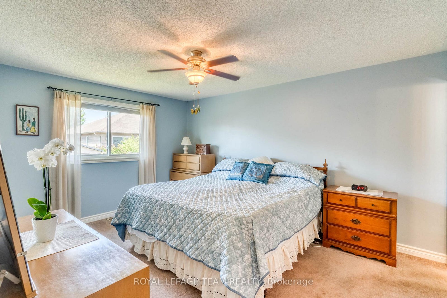
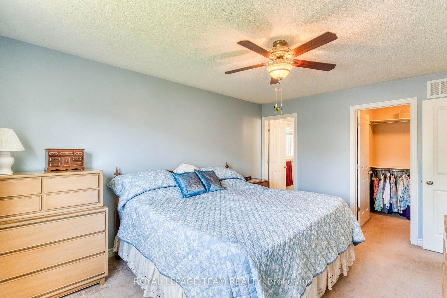
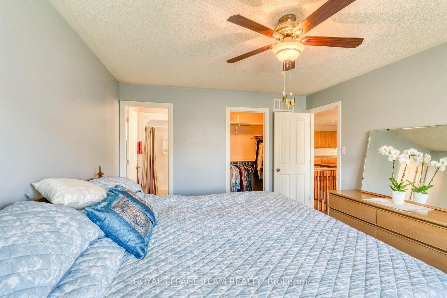
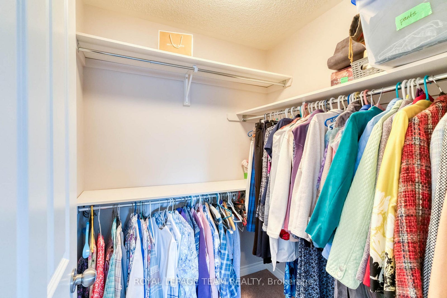
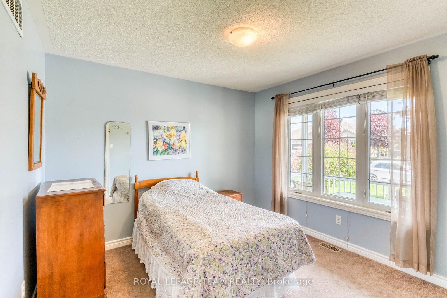
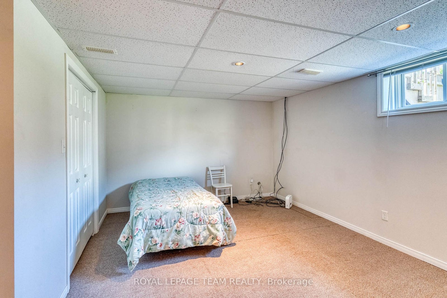
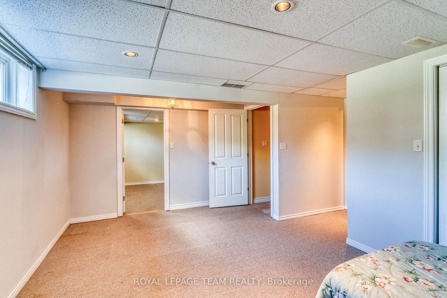
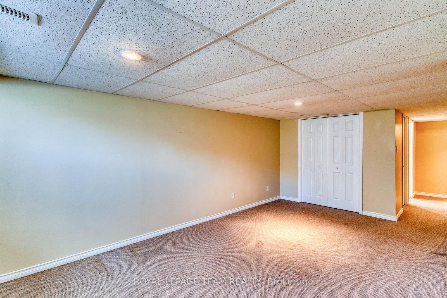
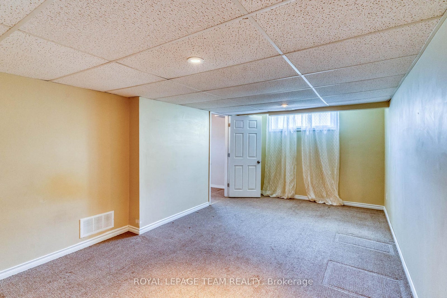
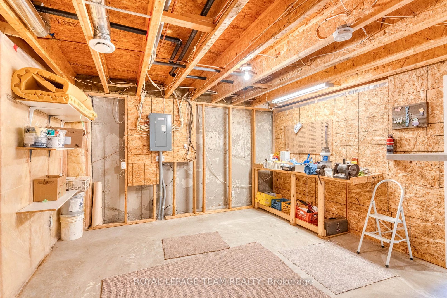
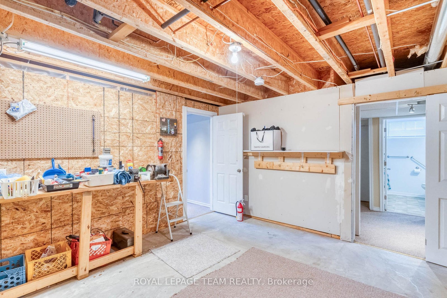
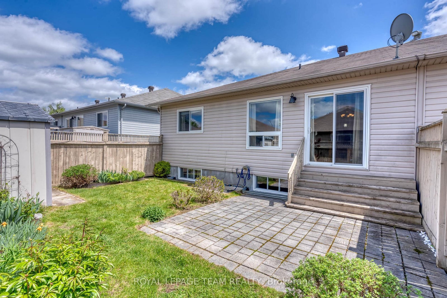
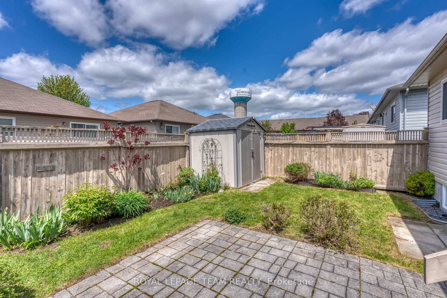
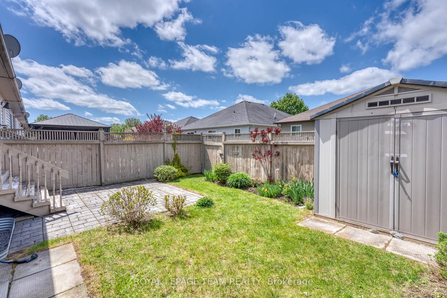
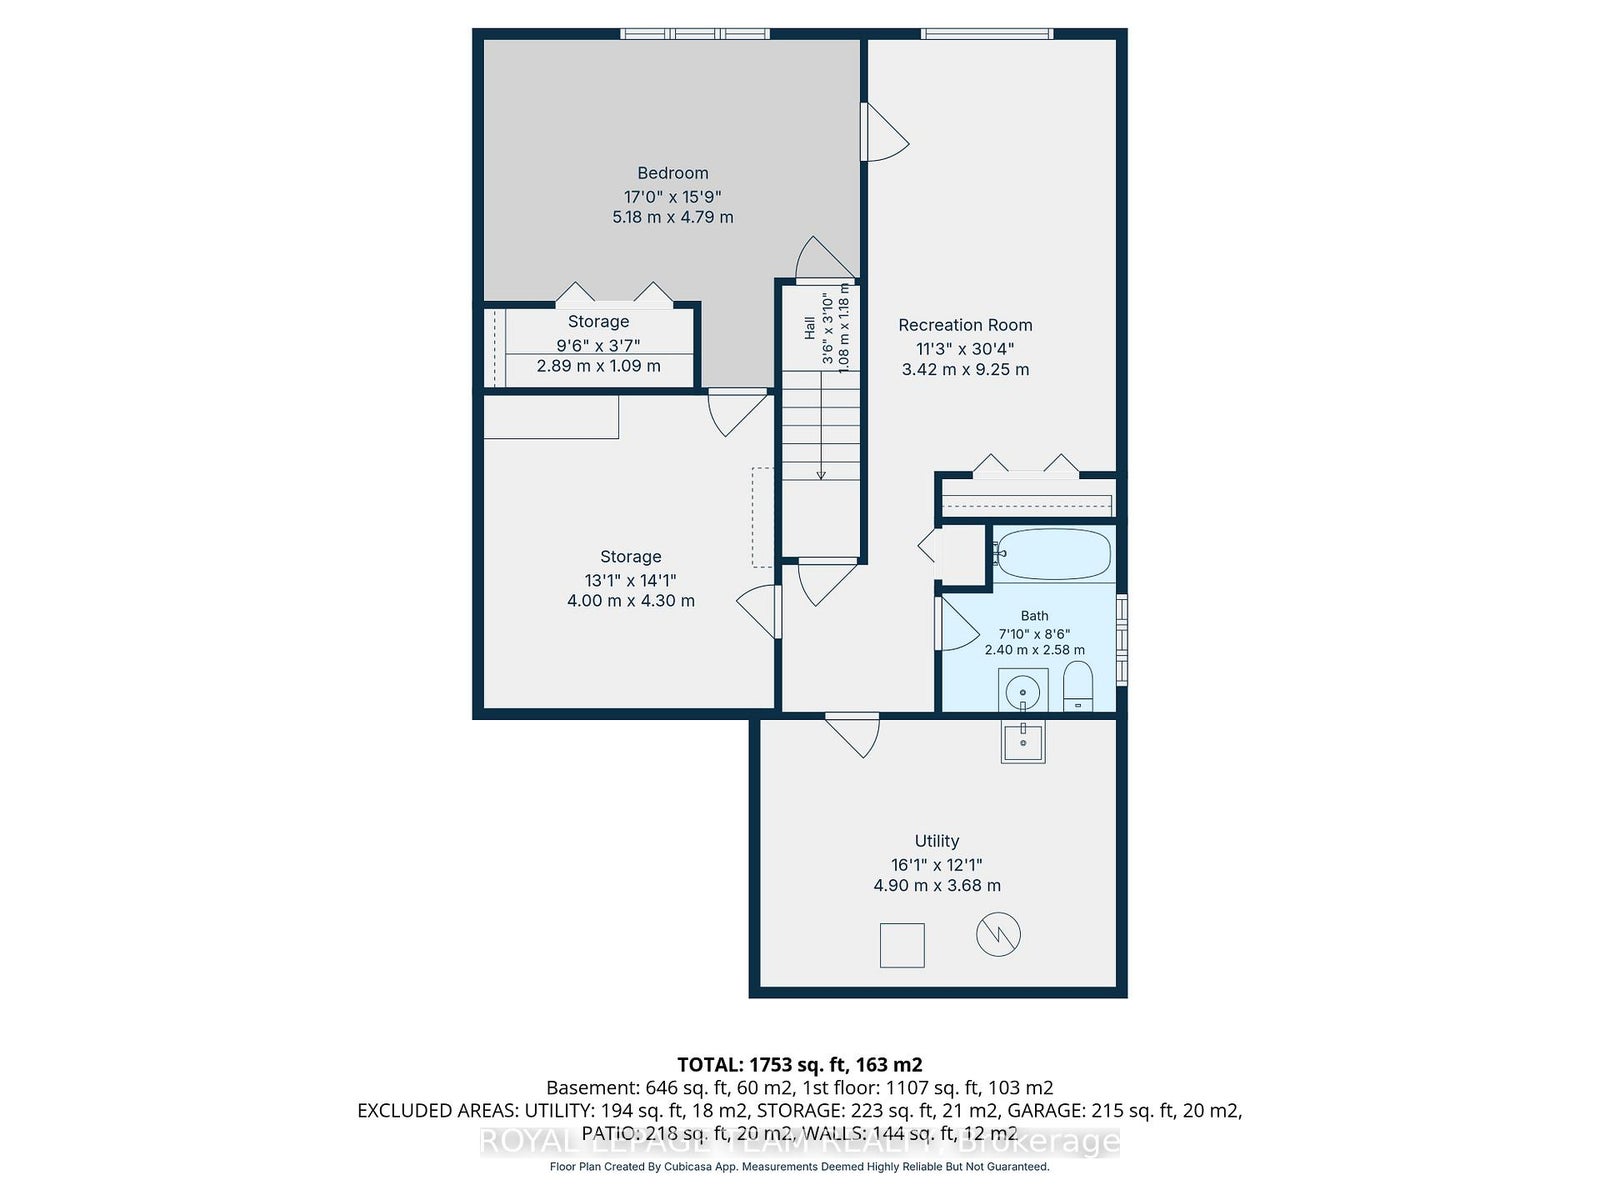
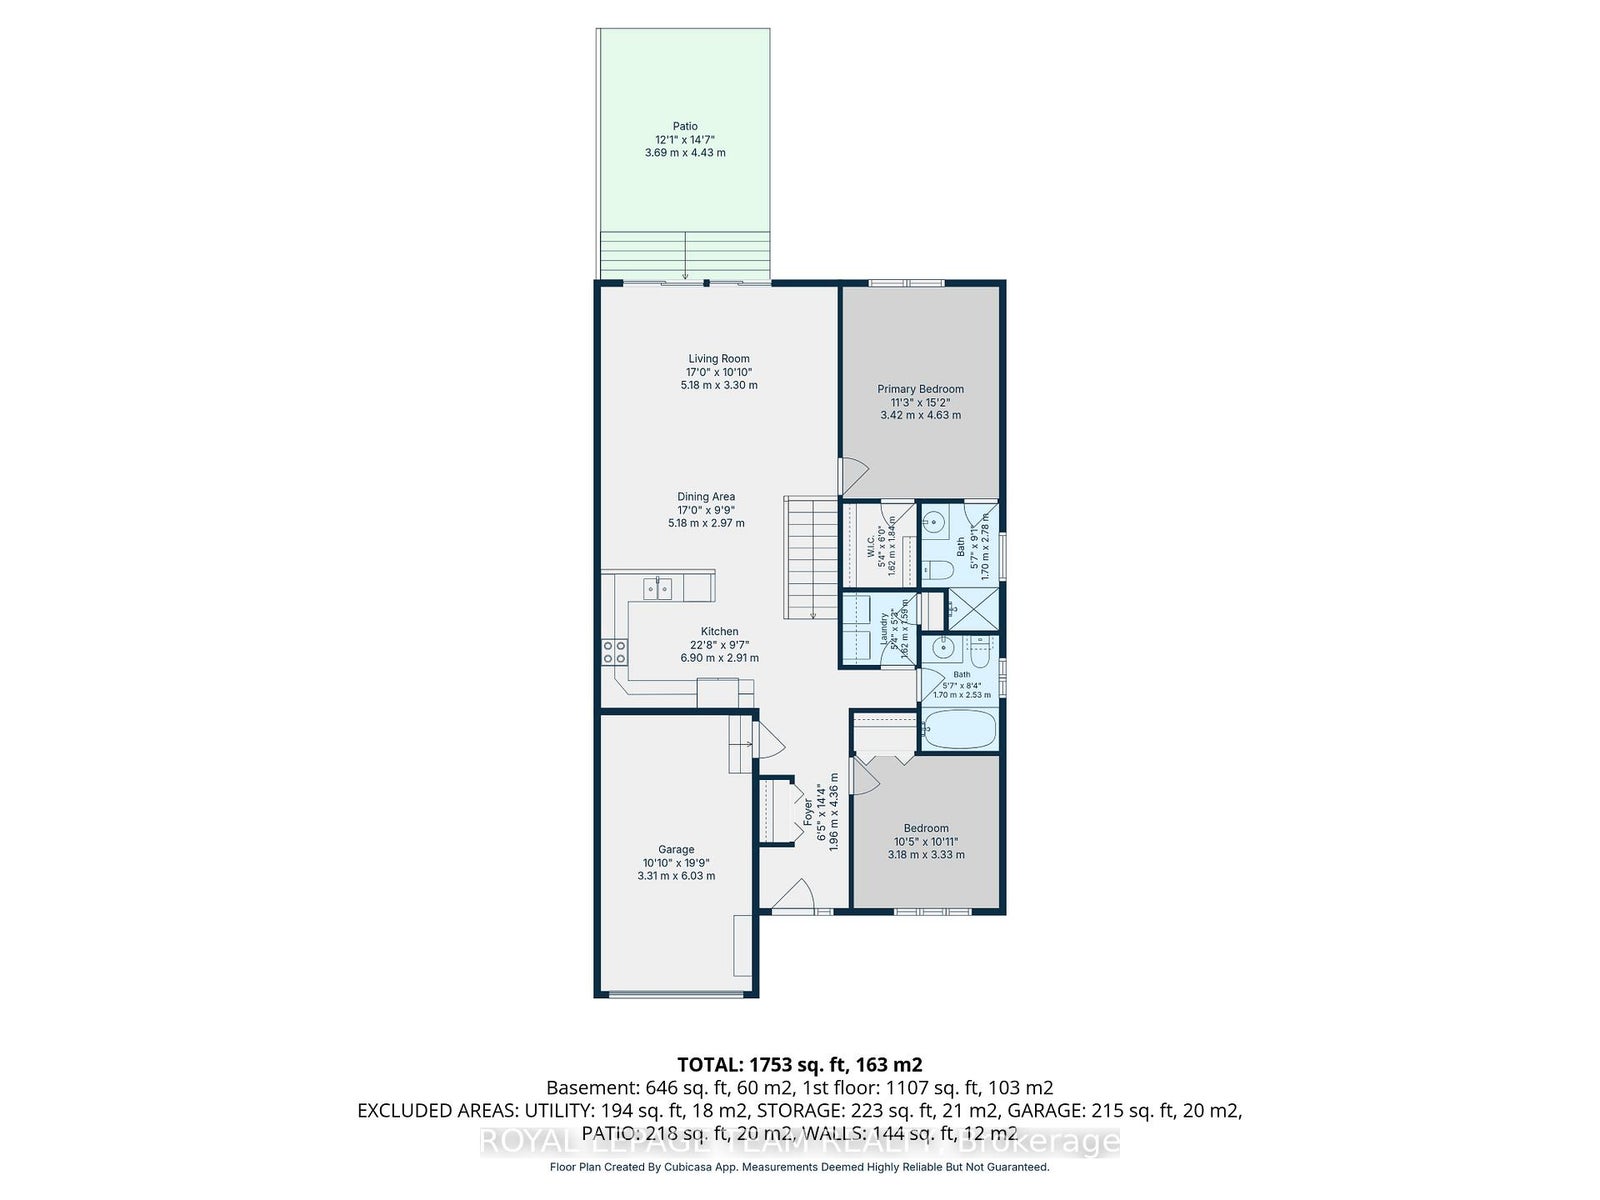
END UNIT BUNGALOW!! A welcoming foyer leads you the open concept floor plan. Kitchen is equipped with a generous supply of cupboards and counterspace. From the living room you have direct access to the fenced yard which also has a garden shed for your "extras" The primary bedroom is well sized and can easily handle a king size bed + you have a three piece ensuite + a walk in closet!!. The second bedroom has a sun filled window + a double closet. The laundry is conveniently located on the main floor. The main floor also offers a full bathroom. The finished lower level can easily accommodate your needs. You can have a third bedroom + an office or a huge family room area. You will also find a work shop for special projects plus extra storage space in the utility room + a full four piece bathroom!! You will appreciate the DOUBLE WIDE paved driveway offer plenty of parking space. An excellent home on a super street and early possession!!
Address
511 Kilburn Street
List Price
$549,900
MLS® Status
Price Change
Property Type
Residential Freehold
Type of Dwelling
Att/Row/Townhouse
Style of Home
Bungalow
Transaction Type
Sale
Area
Mississippi Mills
Sub-Area
911 - Almonte
Region
Lanark
Bedrooms
2 + 1
Bedrooms (Total)
3
Rooms Above Grade
8
Rooms Below Grade
5
Bathrooms
3
Floor Area
1100-1500 Sq. Ft.
Lot Size Source
GeoWarehouse
Lot Depth
99.96
Lot Size Units
Feet
Lot Width
37.83
Parcel Number
052970149
Parcel of Tied Land
No
Occupant Type
Owner
Cross Street
Johanna and Kilburn
Approx. Age
16 - 30 Years
MLS® Number
X13173368
Listing Brokerage
ROYAL LEPAGE TEAM REALTY
Basement Area
Full, Finished
Postal Code
K0A 1A0
Parking
Private Double, Inside Entry
Parking Places (Total)
5
Parking Spaces
4
Tax Amount
$3,628.92
Tax Year
2025
Site Influences
Fenced Yard
Interior Features
Auto Garage Door Remote, Primary Bedroom - Main Floor, Water Heater Owned, Water Softener
Property Features
Fenced Yard
Cable
Yes
Central Vacuum
No
Family Room
Yes
Hydro
Yes
Ensuite Laundry
No
Special Designation
Unknown
Standard Status
Active
Senior Community
No
Board Or Association
Ottawa Real Estate Board
Heat Source
Gas
Heat Type
Forced Air
Cooling Features
Central Air
Construction Materials
Vinyl Siding, Stone
Direction Faces
North
Fireplace
No
Foundation Details
Poured Concrete
Garage
Yes
Garage Type
Attached
Covered Spaces
1
Kitchens Total
1
Kitchens Above Grade
1
Other Structures
Garden Shed
Pool Features
None
Roof
Asphalt Shingle
Tax Legal Description
see attachments
Waterfront
No
Sewer
Sewer
Login To View 18 Additional Details On 511 Kilburn Street
Get instant access to more information with a free account.
Already have an account? Login
Rooms
| Floor | Type | Dimensions | Features |
|---|---|---|---|
| Main | Foyer | 4.36 x 1.96 | Double Closet |
| Main | Kitchen | 2.91 x 6.9 | |
| Main | Dining Room | 2.97 x 5.18 | |
| Main | Living Room | 3.3 x 5.18 | W/O To Patio |
| Main | Primary Bedroom | 4.63 x 3.42 | 3 Pc Ensuite, Walk-In Closet(s) |
| Main | Bedroom 2 | 3.18 x 3.33 | Double Closet |
| Main | Bathroom | 1.7 x 2.53 | 4 Pc Bath |
| Main | Laundry | 1.62 x 1.59 | |
| Lower | Bedroom 3 | 4.79 x 5.18 | Double Closet |
| Lower | Family Room | 9.25 x 3.42 | Double Closet |
| Lower | Workshop | 4 x 4.3 | |
| Lower | Bathroom | 2.4 x 2.58 | 4 Pc Bath |
| Lower | Utility Room | 3.68 x 4.9 |