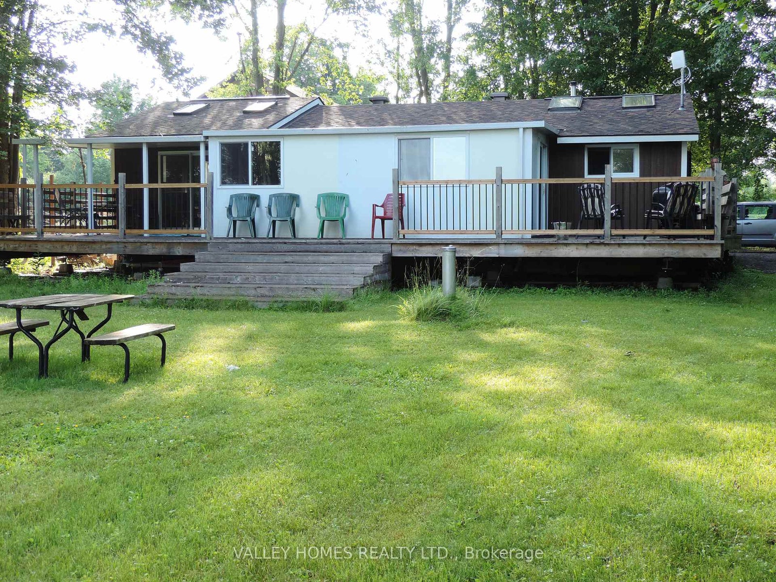
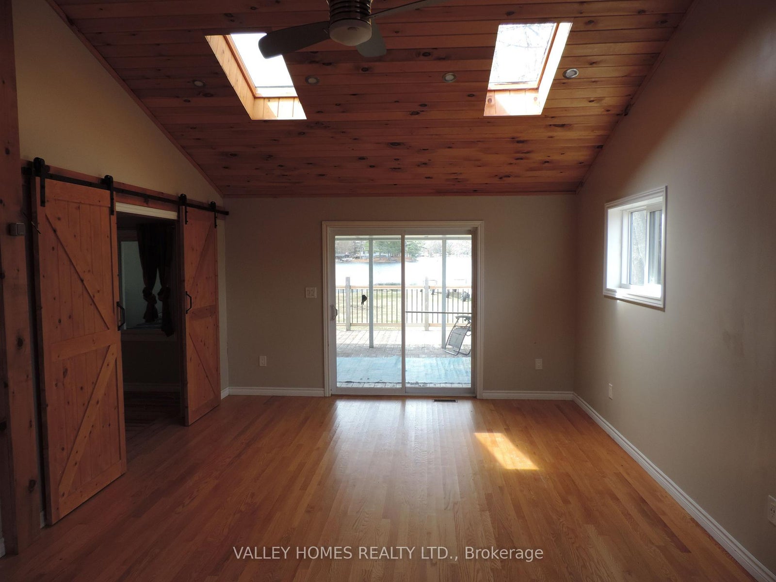
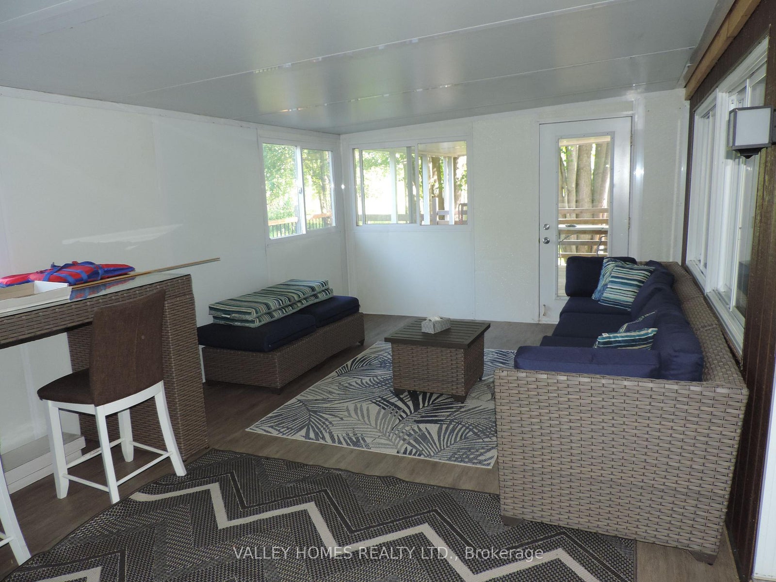
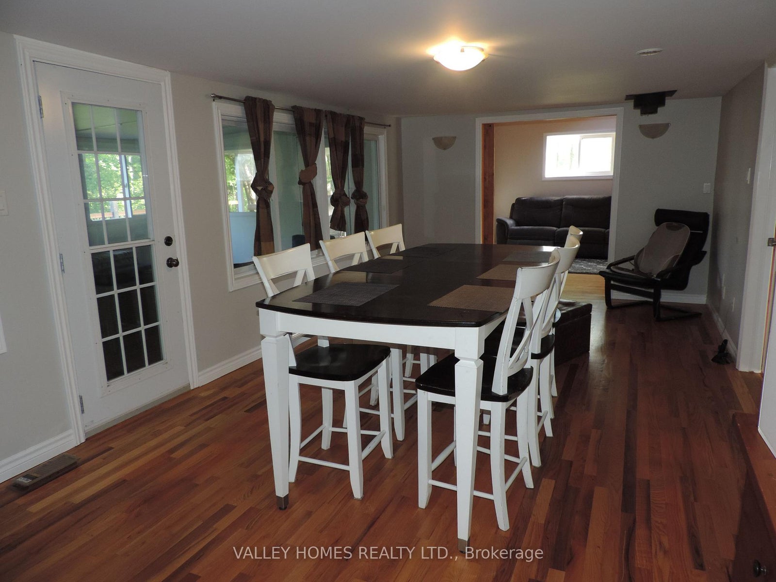
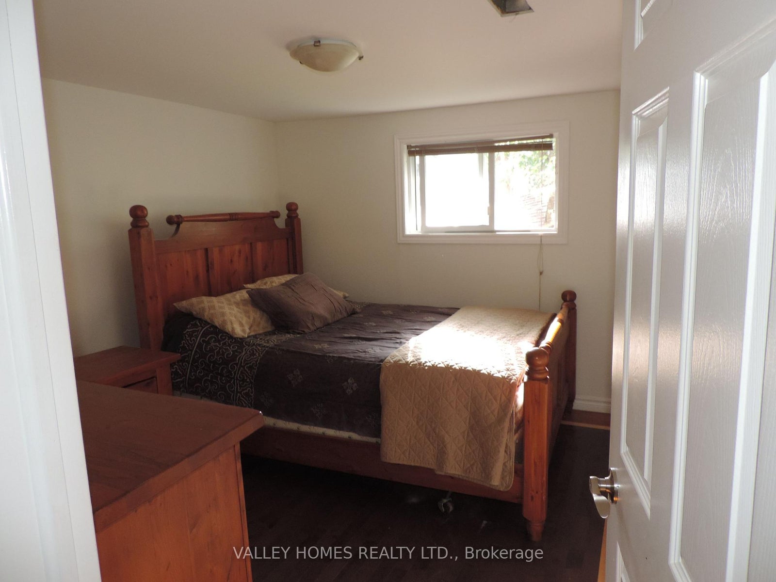
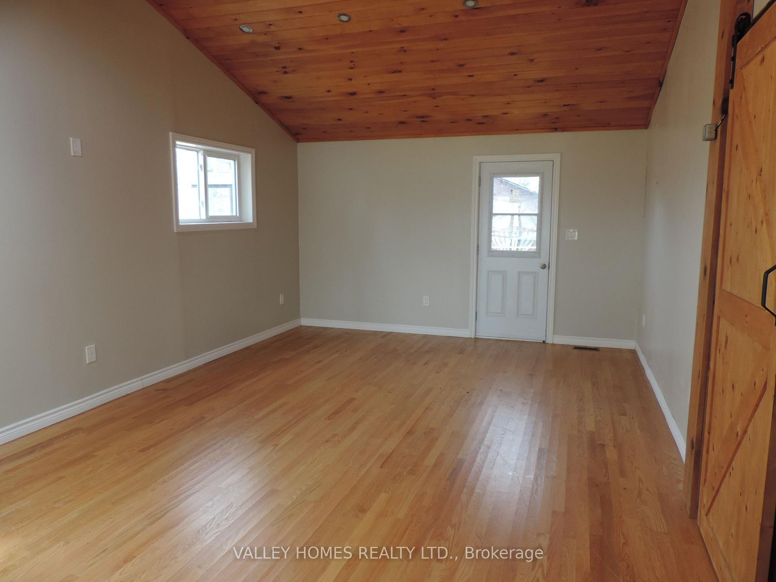
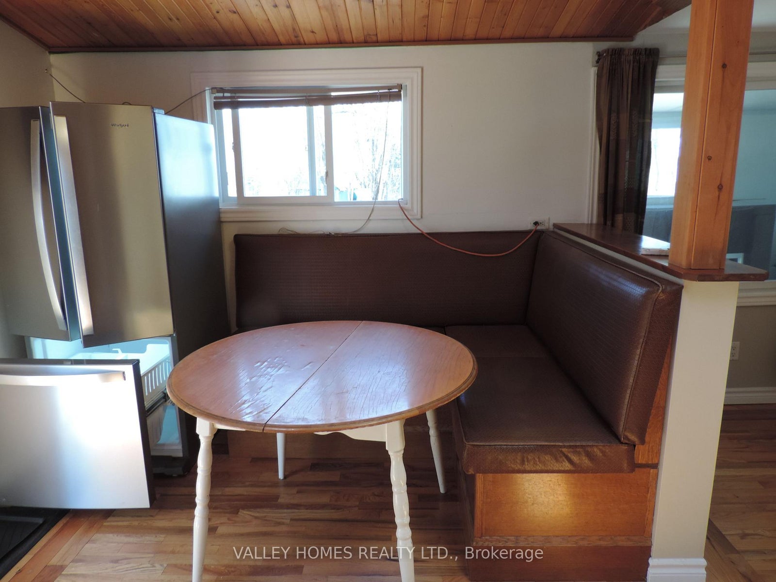
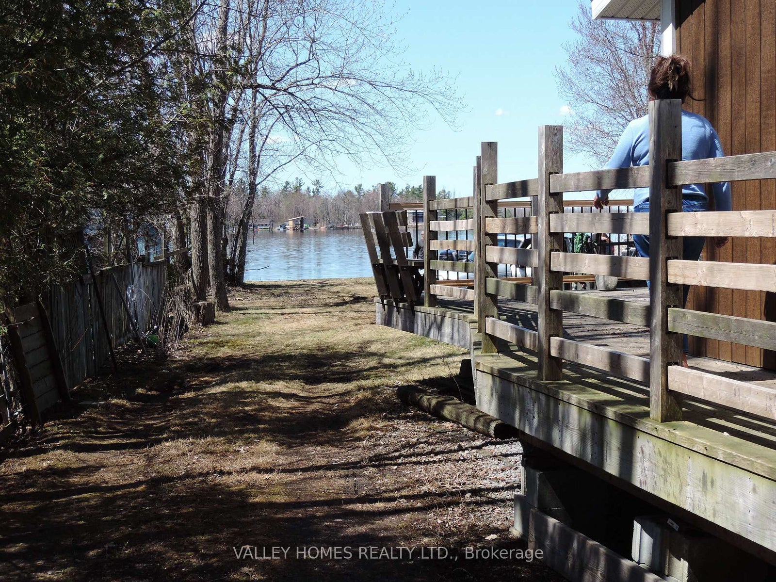
GREAT LOCATION WITH BEAUTIFUL SUNSETS. NICE WATERFRONT HOME OFF OF NINTH LINE, EASY COMMUTE TO THE CITY. NICE SIZED LOT, OPEN CONCEPT LIVING, LARGE FAMILY ROOM THAT COULD BE USED AS A NICE MASTER BEDROOM. VERY NICE FLORIDA ROOM WITH LARGE SWEEPING DECK OVER LOOKING MISSISSIPPI LAKE. DROP BY YOUR WILL ENJOY.
Address
2862 Ninth Line
List Price
$624,900
MLS® Status
New
Property Type
Residential Freehold
Type of Dwelling
Detached
Style of Home
Bungalow
Transaction Type
Sale
Area
Beckwith
Sub-Area
910 - Beckwith Twp
Region
Lanark
Bedrooms
3
Bedrooms (Total)
3
Rooms Above Grade
8
Bathrooms
1
Floor Area
700-1100 Sq. Ft.
Lot Depth
335
Lot Size Units
Feet
Lot Width
69
Parcel Number
051360301
Occupant Type
Vacant
Cross Street
NINTH LINE
MLS® Number
X13045056
Listing Brokerage
VALLEY HOMES REALTY LTD.
Basement Area
None
Postal Code
K7C 3P2
Posession Details
IMMEDIATE
Parking
Inside Entry
Parking Places (Total)
4
Parking Spaces
4
Tax Amount
$2,800.00
Tax Year
2025
Site Influences
Waterfront
Interior Features
Water Softener
Central Vacuum
No
Family Room
Yes
Ensuite Laundry
No
Special Designation
Unknown
Standard Status
Active
Disclosures
Unknown
Board Or Association
Ottawa Real Estate Board
Heat Source
Propane
Heat Type
Forced Air
Cooling Features
None
Construction Materials
Other
Direction Faces
South
Fireplace
No
Foundation Details
Wood Frame
Garage
No
Garage Type
None
Kitchens Total
1
Kitchens Above Grade
1
Pool Features
None
Roof
Metal
Tax Legal Description
PART LOT 5 CON 8 BECKWITH BEING PART 1 ON 27R9274 AND PART 1 ON 27R3409; T/W RS207807 BECKWITH
Water View
Direct
Waterfront
Yes
Docking Type
None
Waterfront
Direct
Waterfront Accessory
Not Applicable
Waterfront Features
Other
Water Frontage (Feet)
69
Water Body Name
Mississippi Lake
Water Body Type
Lake
Shoreline
Mixed, Natural
Shoreline Allowance
Owned
Access To Property
Municipal Road
Alternative Power
Unknown
Sewer
Holding Tank
Login To View 7 Additional Details On 2862 Ninth Line
Get instant access to more information with a free account.
Already have an account? Login
Rooms
| Floor | Type | Dimensions | Features |
|---|---|---|---|
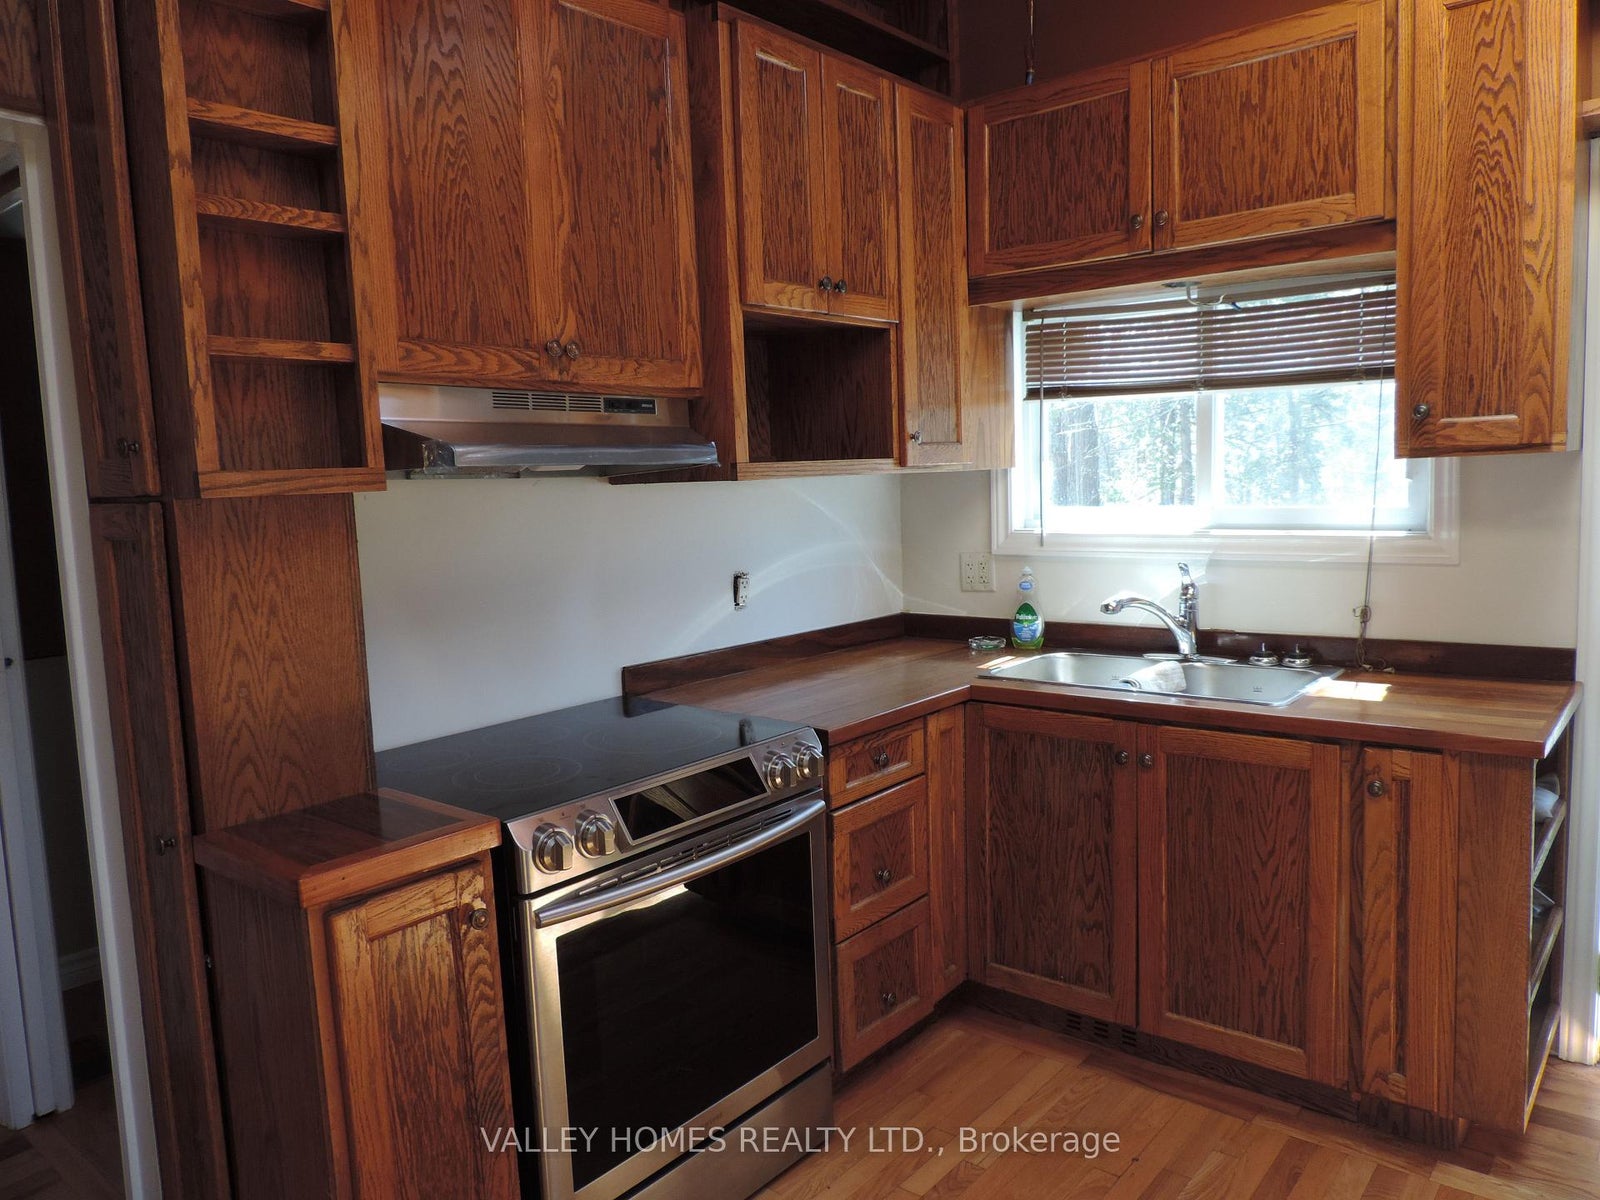
| Main | Kitchen | 3 x 3 | |
| Main | Dining Room | 3 x 2 | |
| Main | Living Room | 6 x 3 | |
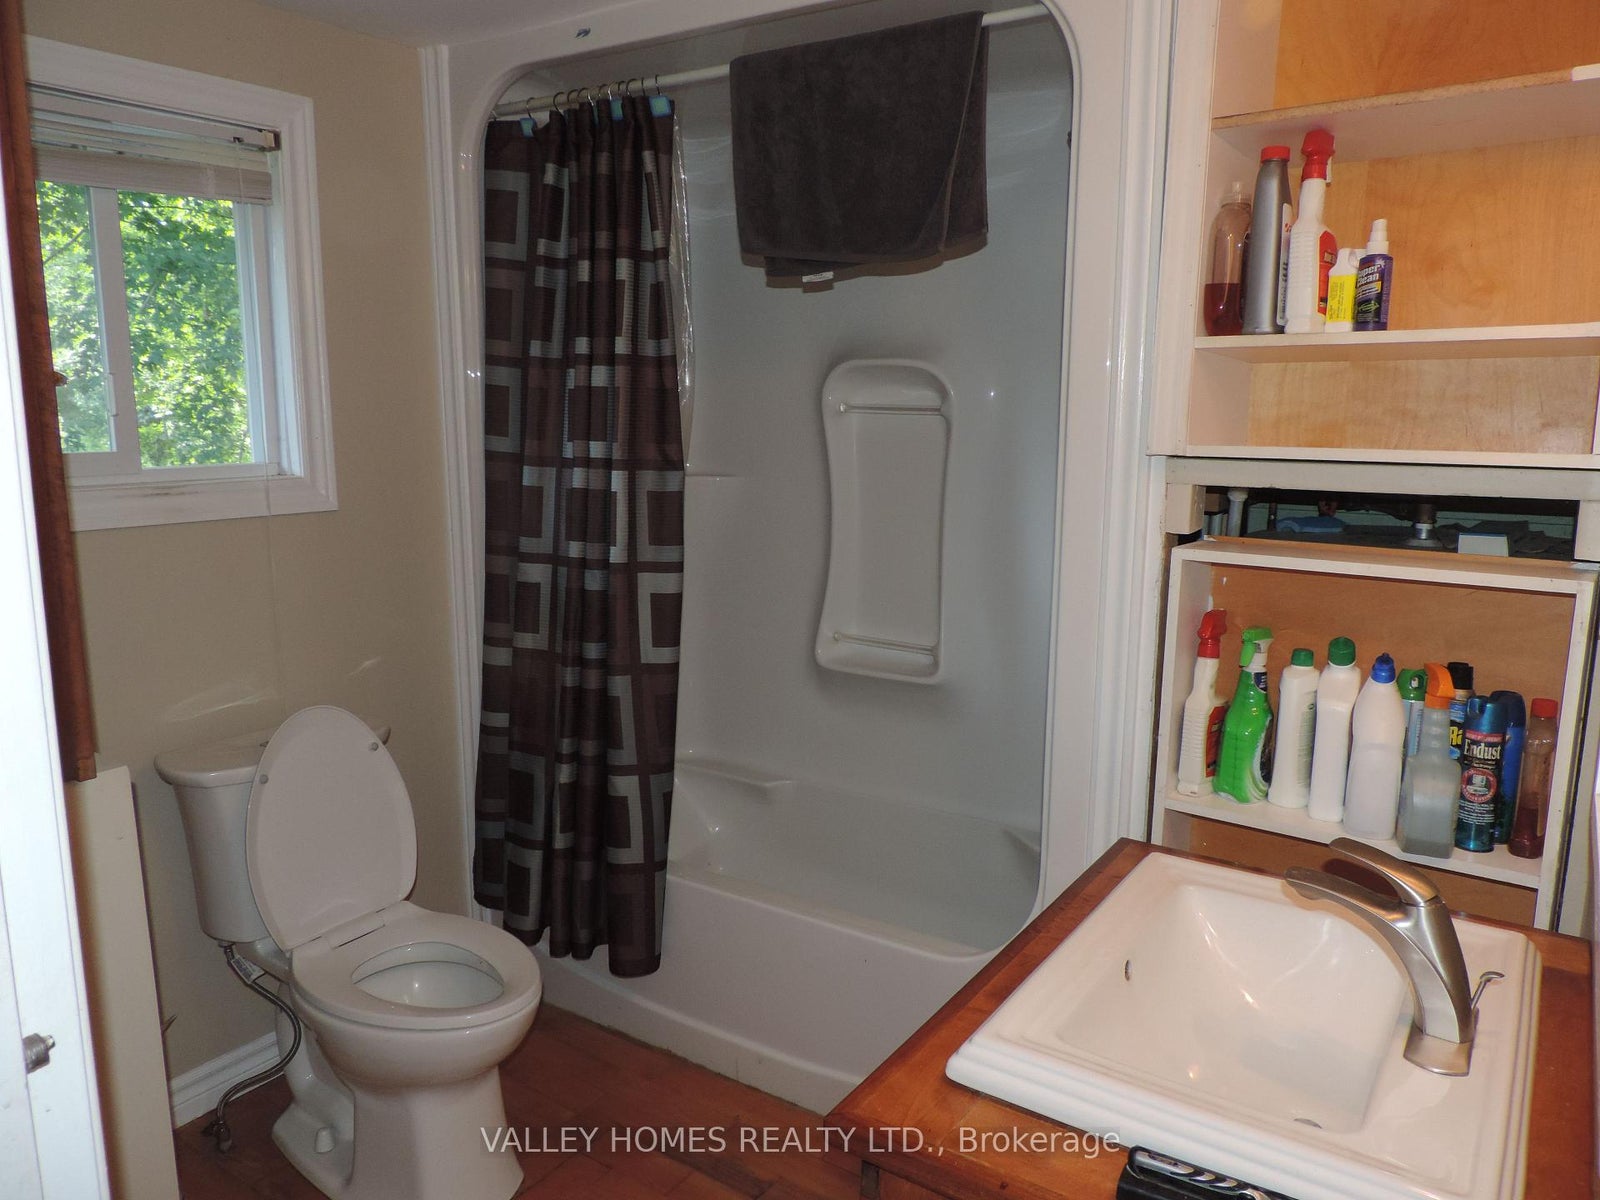
| Main | Bathroom | 2 x 2 | |
| Main | Bedroom | 3 x 3 | |
| Main | Bedroom | 3 x 3 | |
| Main | Family Room | 7 x 4 | |
| Main | Sunroom | 6 x 4 |