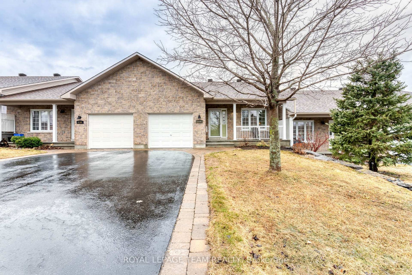
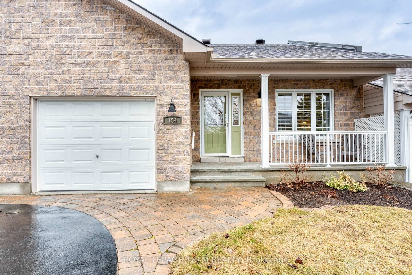
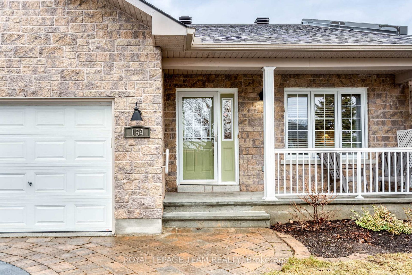
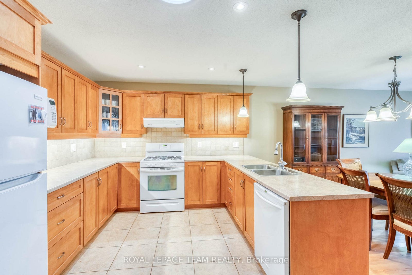
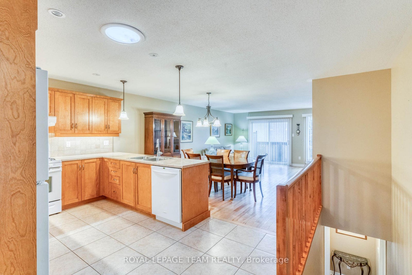
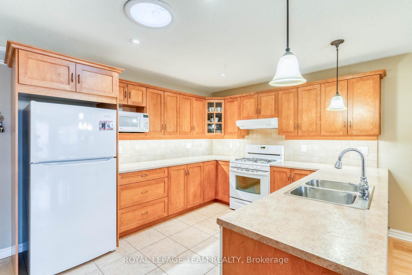
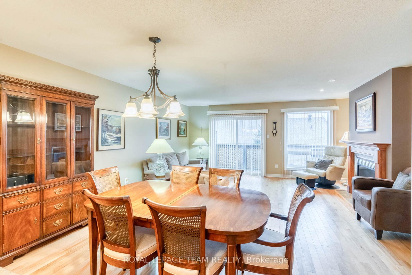
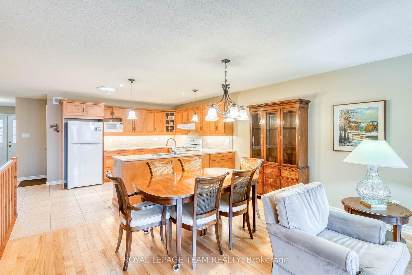
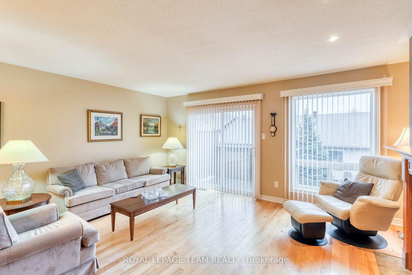
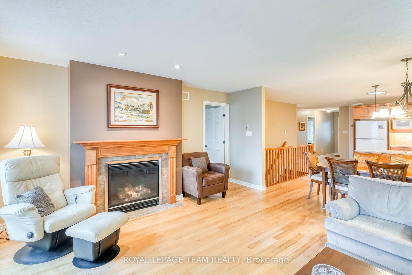
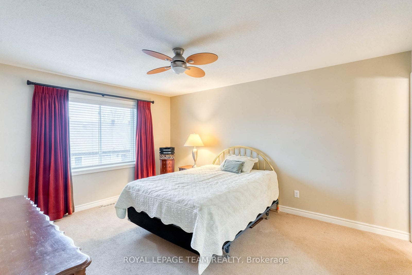
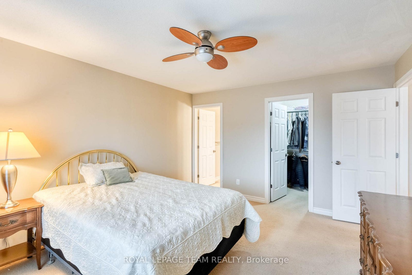
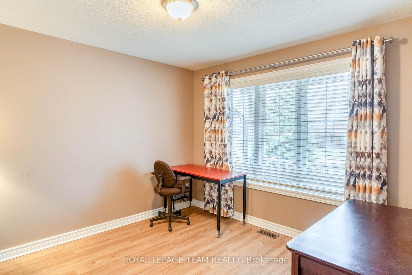
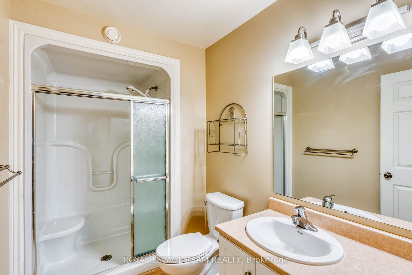
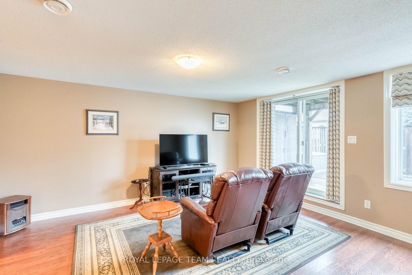
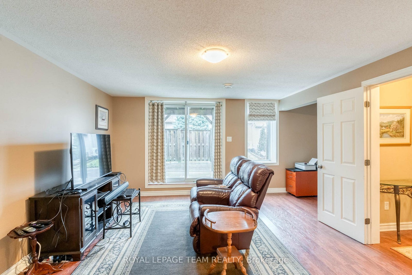
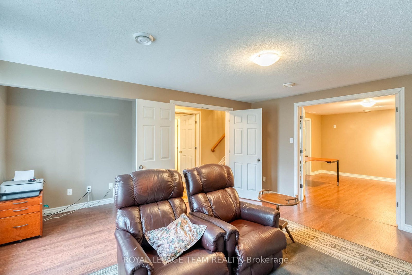
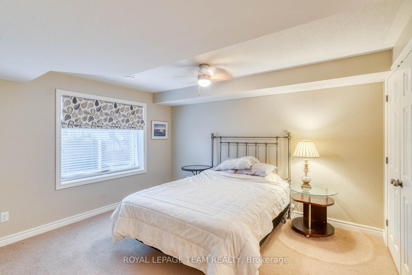
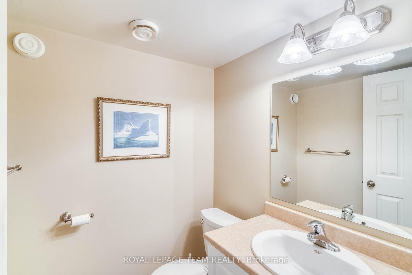
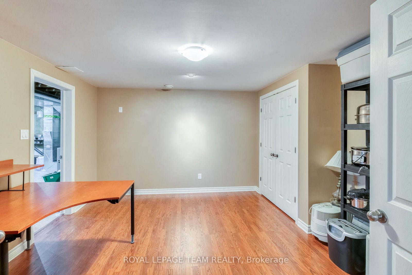
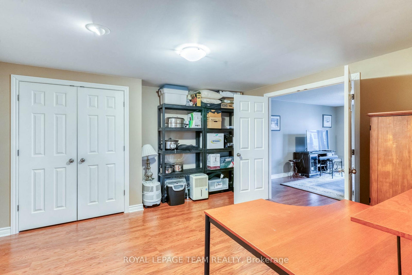
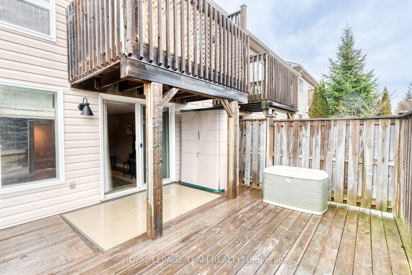
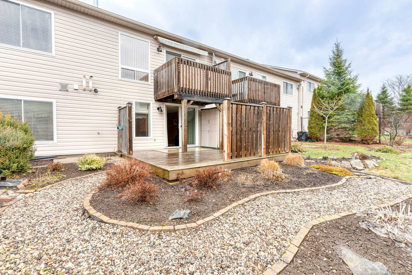
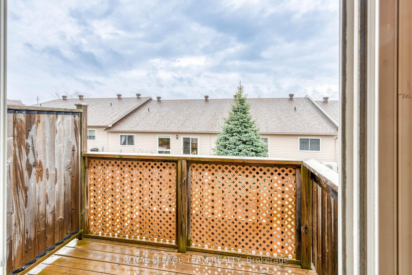
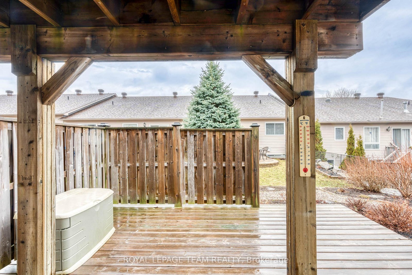
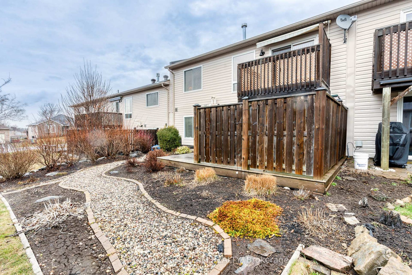
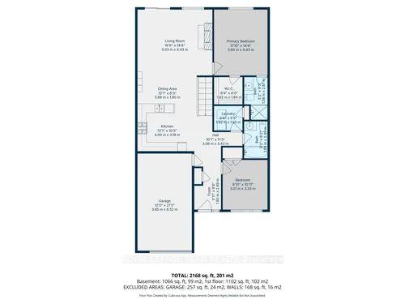
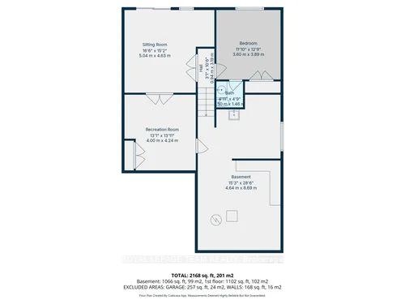
MOVE IN CONDITION!! Beautifully maintained 2 + 1 bedroom 3 bathroom row house. Open concept kitchen, dining room and living room. The kitchen has a generous supply of cupboards and counter space. The living room has a gas fireplace and patio doors to a deck. The primary bedroom is complete with a walk in closet + a three piece ensuite. Handy main floor laundry. The lower level features a WALKOUT basement!! The sun filled family room has direct access to the landscaped back yard. The 3rd bedroom has a HUGE window + a 2 piece ensuite. You will also find a den/office area + a huge utility room/storage area which offers a work space for your special hobbies. Located on a peaceful street in an excellent neighbourhood. Early possession!!
Address
154 Fairbairn Bros Street
List Price
$549,900
MLS® Status
Price Change
Property Type
Residential Freehold
Type of Dwelling
Att/Row/Townhouse
Style of Home
Bungalow
Transaction Type
Sale
Area
Mississippi Mills
Sub-Area
911 - Almonte
Region
Lanark
Bedrooms
2 + 1
Bedrooms (Total)
3
Rooms Above Grade
8
Rooms Below Grade
4
Bathrooms
3
Floor Area
1100-1500 Sq. Ft.
Lot Depth
110.16
Lot Size Units
Feet
Lot Width
30.19
Parcel Number
050910411
Occupant Type
Vacant
Cross Street
Dr Bach and Fairbairn Bros
Approx. Age
16 - 30 Years
MLS® Number
X13076582
Listing Brokerage
ROYAL LEPAGE TEAM REALTY
Basement Area
Walk-Out, Finished with Walk-Out
Postal Code
K0A 1A0
Parking
Inside Entry, Private
Parking Places (Total)
3
Parking Spaces
2
Tax Amount
$3,711.07
Tax Year
2025
Site Influences
Deck
Exterior Features
Deck
Interior Features
Water Softener, Primary Bedroom - Main Floor
Cable
Yes
Central Vacuum
No
Family Room
Yes
Hydro
Yes
Ensuite Laundry
No
Special Designation
Unknown
Standard Status
Active
Senior Community
No
Board Or Association
Ottawa Real Estate Board
Heat Source
Gas
Heat Type
Forced Air
Cooling Features
Central Air
Construction Materials
Stone, Vinyl Siding
Direction Faces
West
Fireplace
Yes
Fireplace Features
Natural Gas
Foundation Details
Concrete
Garage
Yes
Garage Type
Attached
Covered Spaces
1
Kitchens Total
1
Kitchens Above Grade
1
Pool Features
None
Roof
Asphalt Shingle
Tax Legal Description
See attachment
Waterfront
No
Waterfront
None
Sewer
Sewer
Login To View 18 Additional Details On 154 Fairbairn Bros Street
Get instant access to more information with a free account.
Already have an account? Login
Rooms
| Floor | Type | Dimensions | Features |
|---|---|---|---|
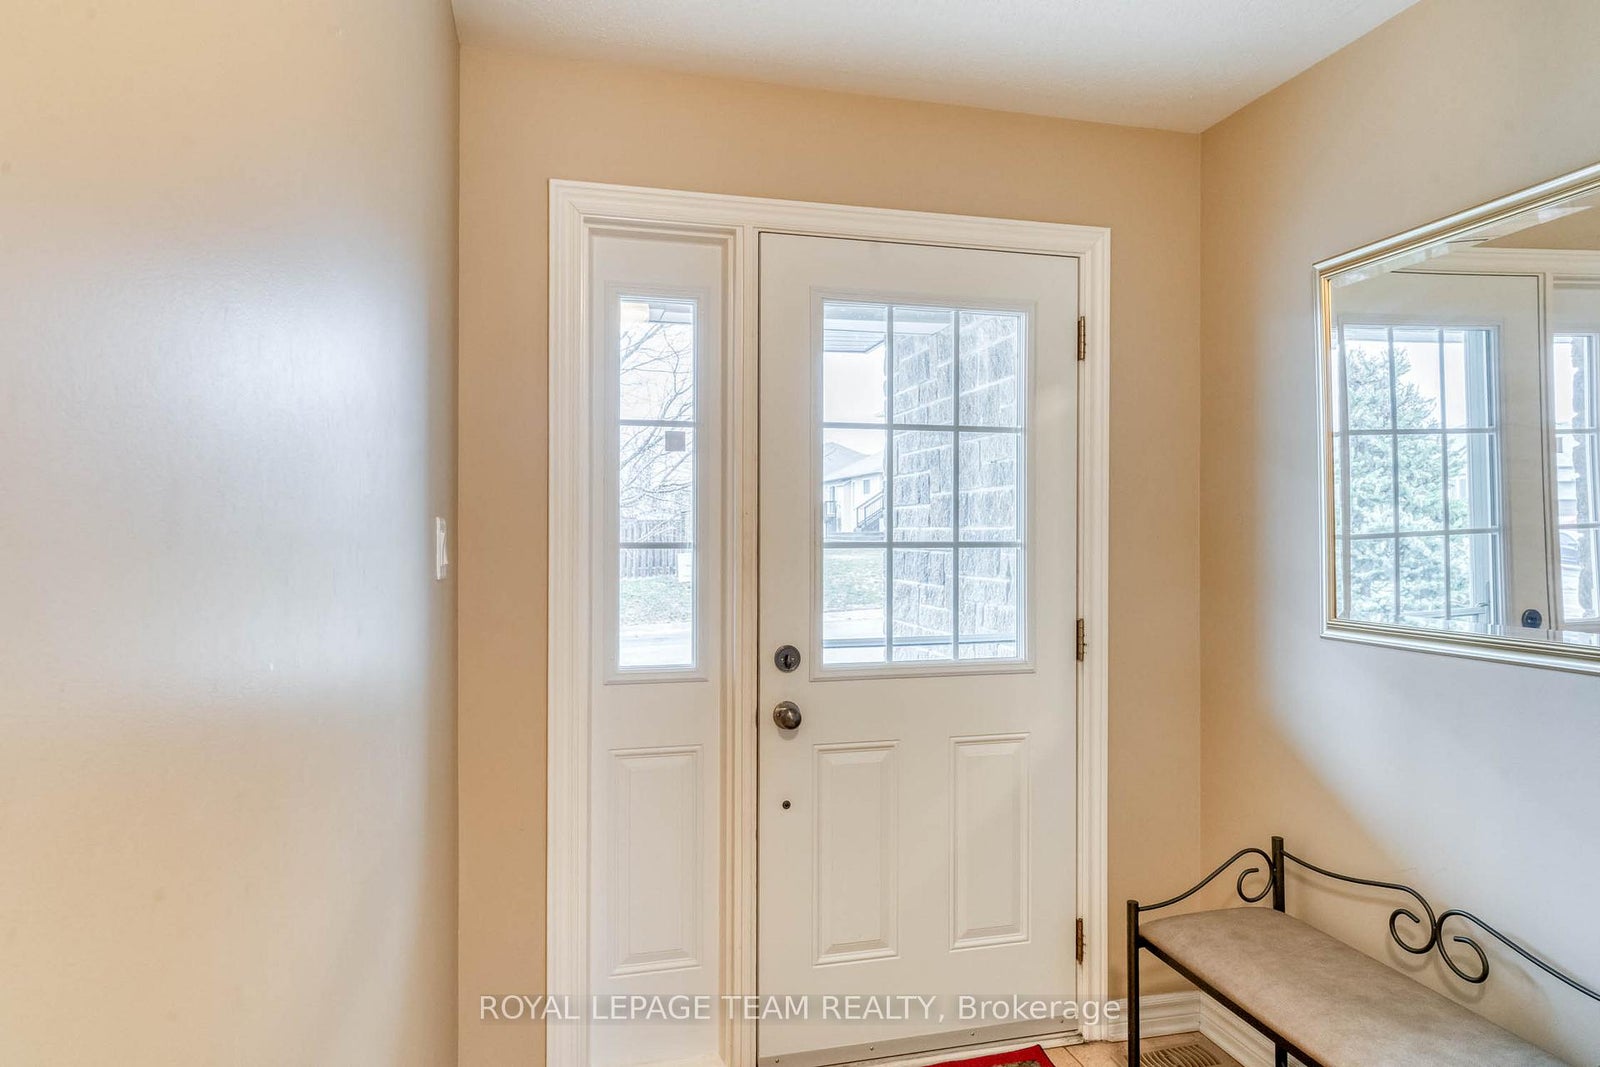
| Main | Foyer | 2.89 x 1.8 | Double Closet, Tile Floor |
| Main | Kitchen | 4 x 3.18 | Tile Floor |
| Main | Dining Room | 3.99 x 1.9 | Hardwood Floor |
| Main | Living Room | 4.43 x 5.03 | Gas Fireplace, Hardwood Floor, W/O To Deck |
| Main | Primary Bedroom | 3.6 x 4.43 | 3 Pc Ensuite, Walk-In Closet(s) |
| Main | Bedroom 2 | 3.01 x 3.33 | Double Closet, Laminate |
| Main | Bathroom | 1.58 x 2.49 | 4 Pc Bath, Tile Floor |
| Main | Laundry | 1.92 x 1.65 | Tile Floor |
| Lower | Family Room | 4.63 x 5.04 | Laminate, W/O To Yard |
| Lower | Bedroom 3 | 3.6 x 3.89 | 2 Pc Ensuite |
| Lower | Den | 4 x 4.24 | Double Closet, Laminate |
| Lower | Utility Room | 4.64 x 8.69 |