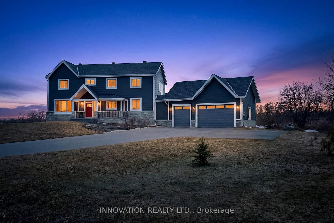
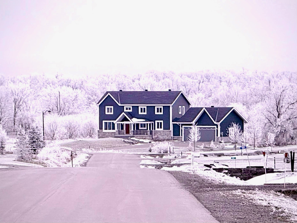
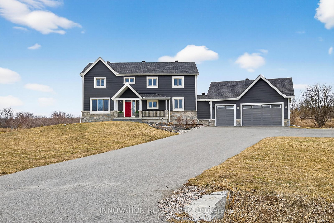
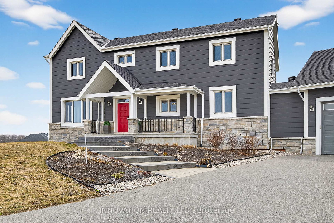
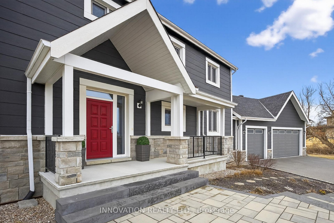
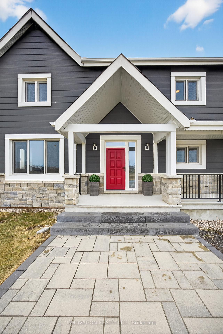
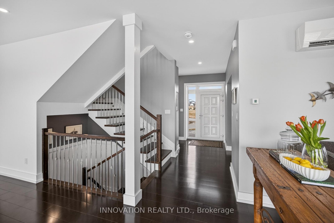
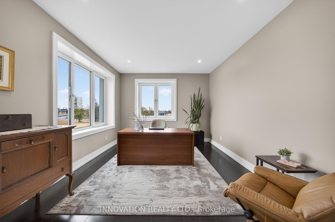
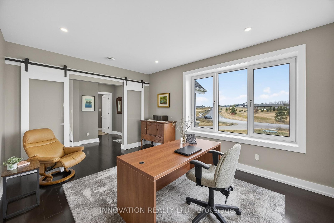
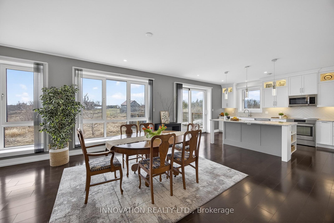
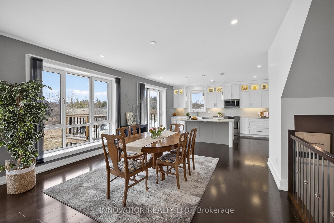
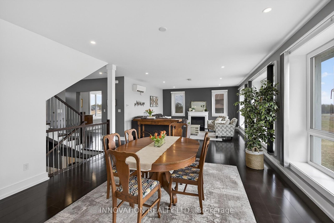
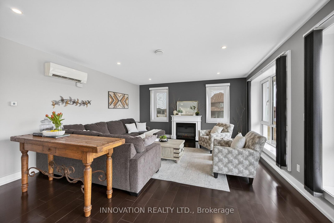
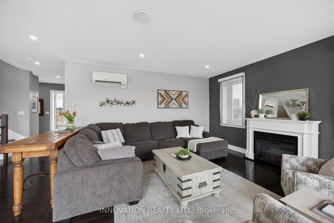
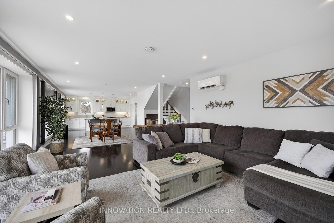
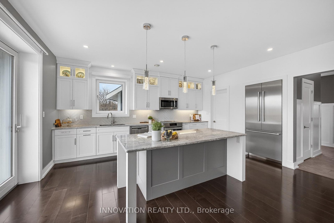
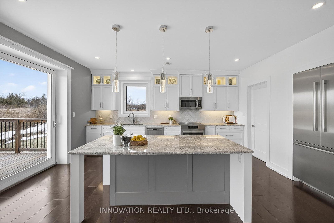
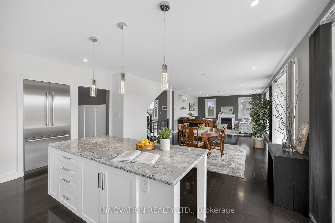
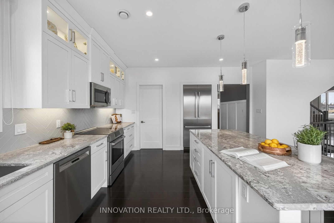
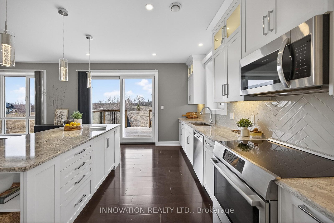
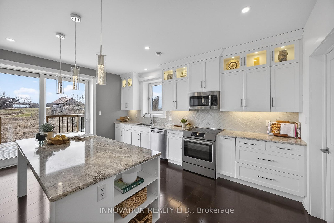
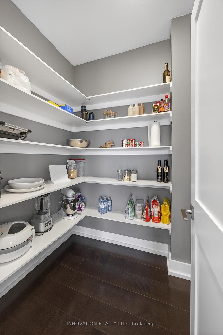
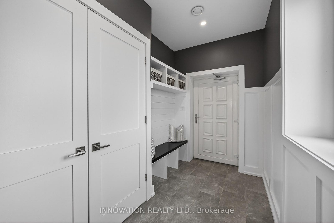
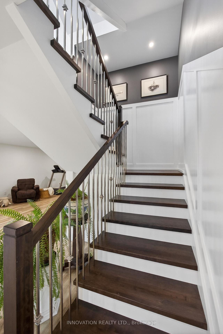
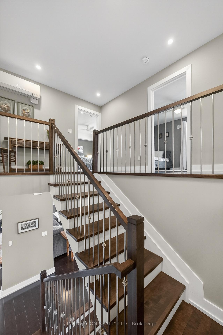
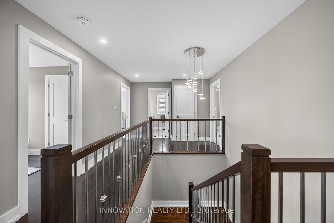
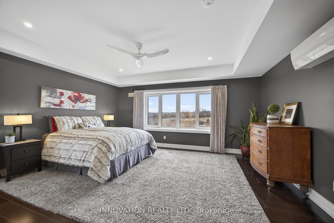
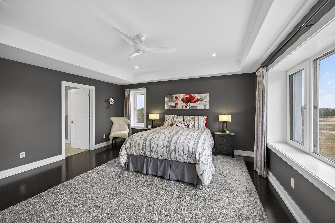
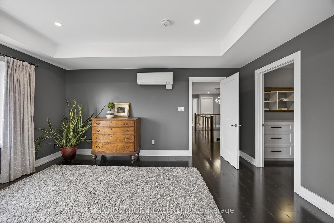
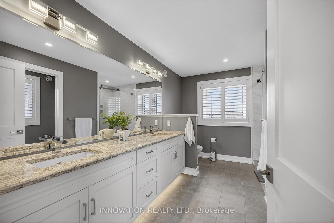
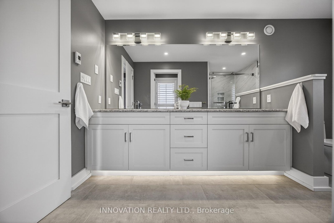
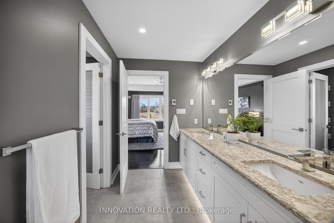
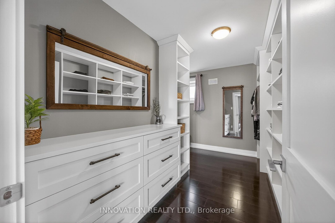
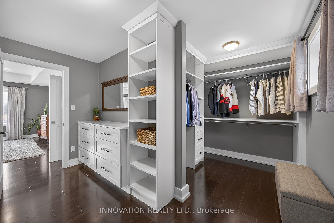
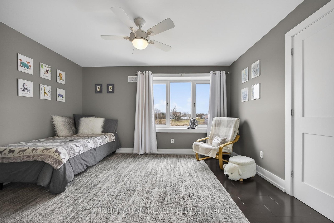
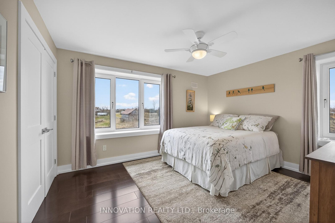
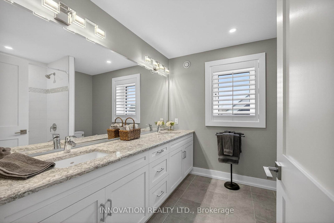
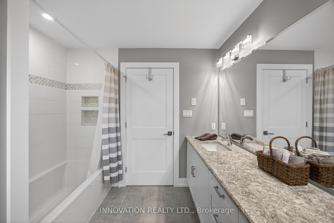
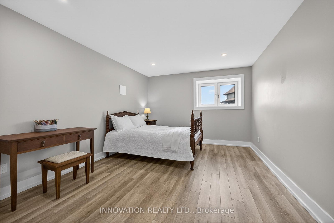
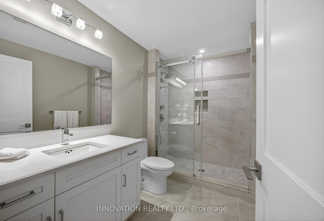
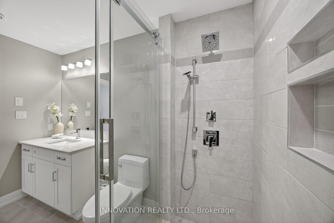
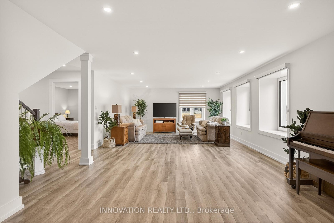
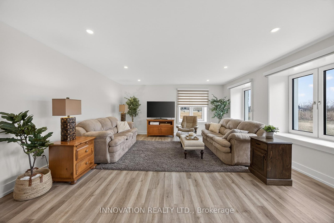
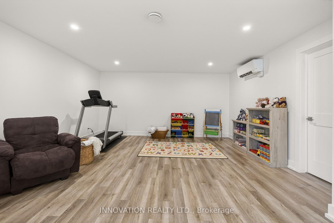
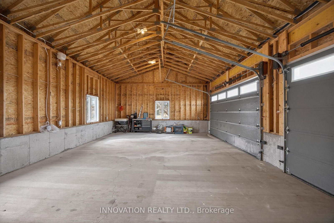
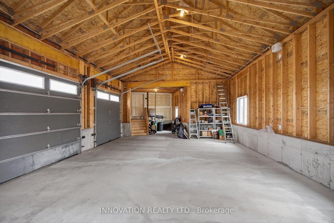
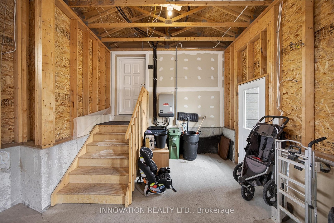
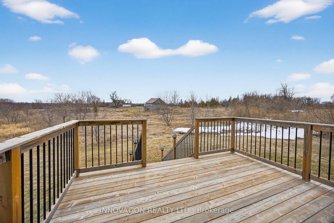
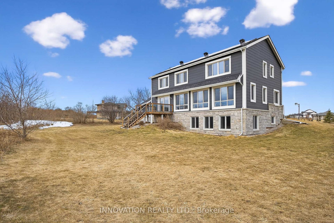
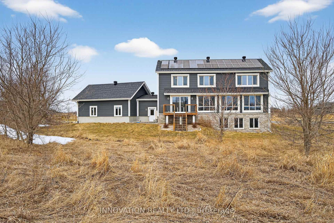
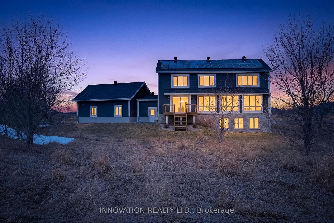
In a word, exceptional. A perfect balance of thoughtful design combined with energy efficiency this home was built for the future with amenities perfect for your busy lifestyle. Imagine a super insulated home producing most of the energy you use from roof mounted solar panels. Built with passive house elements and located just half an hour from the heart of Ottawa & 15 minutes to Kanata this home has what you have been looking for...an estate sized lot, exquisite finishes including wide plank hardwood floors, 9 ft ceilings, gourmet kitchen & a beautiful staircase. This home is equally good at accommodating a busy family and working from home as it is with hosting groups of friends for dinner. The primary bedroom suite is gracious, welcoming and bright. It features a beautiful ensuite bathroom and a walk-in closet so large you might even share it with your partner. Two further bedrooms grace the second level along with a primary bathroom with two sinks. Rounding out the floor is a large laundry room with an adjacent hobby room which could be used for your treadmill. The lower level feels more like a walk-out with large south facing windows. It features a fourth bedroom, a three piece bath as well as a family/recreation room perfect for a teenager, overnight guests or possibly your in-laws. Tasteful landscaping, an oversized three car garage with electric vehicle charging plus room for your toys. Sophistication and sustainability embrace as a lifestyle in this captivating home.
Address
229 Westar Farm Way
List Price
$1,250,000
MLS® Status
New
Property Type
Residential Freehold
Type of Dwelling
Detached
Style of Home
2-Storey
Transaction Type
Sale
Area
Stittsville - Munster - Richmond
Sub-Area
8207 - Remainder of Stittsville & Area
Region
Ottawa
Bedrooms
4
Bedrooms (Total)
4
Rooms Above Grade
20
Bathrooms
4
Floor Area
2500-3000 Sq. Ft.
Lot Size Source
GeoWarehouse
Lot Depth
382.31
Lot Shape
Irregular
Lot Irregularities
Shaped like a chevron
Lot Size Range (Acres)
2 - 4.99
Lot Size Units
Feet
Lot Width
151.19
Parcel Number
044450375
Parcel of Tied Land
No
Occupant Type
Owner
Cross Street
Dwyer Hill and Flewellyn
Approx. Age
6 - 15 Years
MLS® Number
X12971366
Listing Brokerage
INNOVATION REALTY LTD.
Basement Area
Development Potential, Finished, Full
Postal Code
K0A 1B0
Posession Details
TBD
Parking
Inside Entry
Parking Places (Total)
15
Parking Spaces
12
Tax Amount
$6,991.00
Tax Year
2025
Rural Utilities
Garbage Pickup, Recycling Pickup, Underground Utilities, Internet High Speed, Cell Services, Electricity Connected
Site Influences
Deck, Landscaped
Exterior Features
Deck, Landscaped
Interior Features
Air Exchanger, In-Law Capability, Solar Owned, Sump Pump, Upgraded Insulation, Ventilation System, Water Heater, Water Heater Owned, Water Softener, Water Treatment
Central Vacuum
No
Family Room
Yes
Hydro
Yes
Elevator
No
Ensuite Laundry
No
Special Designation
Unknown
Standard Status
Active
Senior Community
No
Board Or Association
Ottawa Real Estate Board
Heat Source
Electric
Heat Type
Heat Pump
Cooling Features
Wall Unit(s)
Construction Materials
Hardboard
UFFI
No
Direction Faces
South
Fireplace
No
Foundation Details
Poured Concrete, Wood Frame
Garage
Yes
Garage Type
Attached
Covered Spaces
3
Kitchens Total
1
Kitchens Above Grade
1
Pool Features
None
Roof
Shingles
Tax Legal Description
LOT 39, PLAN 4M1485. SUBJECT TO AN EASEMENT OVER PART 34 PLAN 4R27000 AS IN OC1478850. SUBJECT TO AN EASEMENT OVER PART 34 PLAN 4R27000 AS IN OC1479818. SUBJECT TO AN EASEMENT IN GROSS OVER PART 35 ON PLAN 4R-27000 AS IN OC1477254 SUBJECT TO AN EASEMENT IN GROSS OVER PART 34 ON PLAN 4R-27000 AS IN OC1477257 SUBJECT TO AN EASEMENT IN GROSS OVER PART 34 PLAN 4R27000 AS IN OC1478847 SUBJECT TO AN EASEMENT FOR ENTRY UNTIL 2018/05/31 AS IN OC1490520 CITY OF OTTAWA
View Type
Meadow, Pasture
Waterfront
No
Waterfront
None
Alternative Power
Solar Power, Solar Roof Mnts
Sewer
Septic
Login To View 24 Additional Details On 229 Westar Farm Way
Get instant access to more information with a free account.
Already have an account? Login
Rooms
| Floor | Type | Dimensions | Features |
|---|---|---|---|
| Main | Foyer | 4.26 x 2.76 | |
| Main | Office | 4.87 x 3.59 | |
| Main | Living Room | 6.67 x 5.1 | |
| Main | Dining Room | 4.42 x 2.98 | |
| Main | Kitchen | 5.72 x 4.62 | |
| Main | Pantry | 2.68 x 1.67 | |
| Main | Bathroom | 2.09 x 1.72 | |
| Main | Mud Room | 4.62 x 3.59 | |
| Second | Primary Bedroom | 5.16 x 4.8 | |
| Second | Bathroom | 3.88 x 3.12 | 5 Pc Ensuite |
| Second | Other | 4.03 x 3.88 | Walk-In Closet(s) |
| Second | Bedroom 2 | 4.04 x 3.33 | |
| Second | Bedroom 3 | 4.07 x 3.33 | |
| Second | Bathroom | 2.68 x 2.67 | 5 Pc Bath |
| Second | Laundry | 4.62 x 2.58 | |
| Second | Exercise Room | 3.88 x 2.58 | |
| Lower | Family Room | 8.78 x 6.99 | |
| Lower | Recreation | 8.78 x 7 | |
| Lower | Bedroom 4 | 4.85 x 3.74 | |
| Lower | Bathroom | 3.04 x 2.08 | 3 Pc Bath |
| Lower | Utility Room | 4.32 x 3.83 | |
| Ground | Other | 9.44 x 7.04 |